Leave a Message

By providing your contact information to Henry Gourdeau, your personal information will be processed in accordance with Henry Gourdeau's Privacy Policy. By checking the box(es) below, you consent to receive communications regarding your real estate inquiries and related marketing and promotional updates in the manner selected by you. For SMS text messages, message frequency varies. Message and data rates may apply. You may opt out of receiving further communications from Henry Gourdeau at any time. To opt out of receiving SMS text messages, reply STOP to unsubscribe.

Thank you for your message. We will be in touch with you shortly.

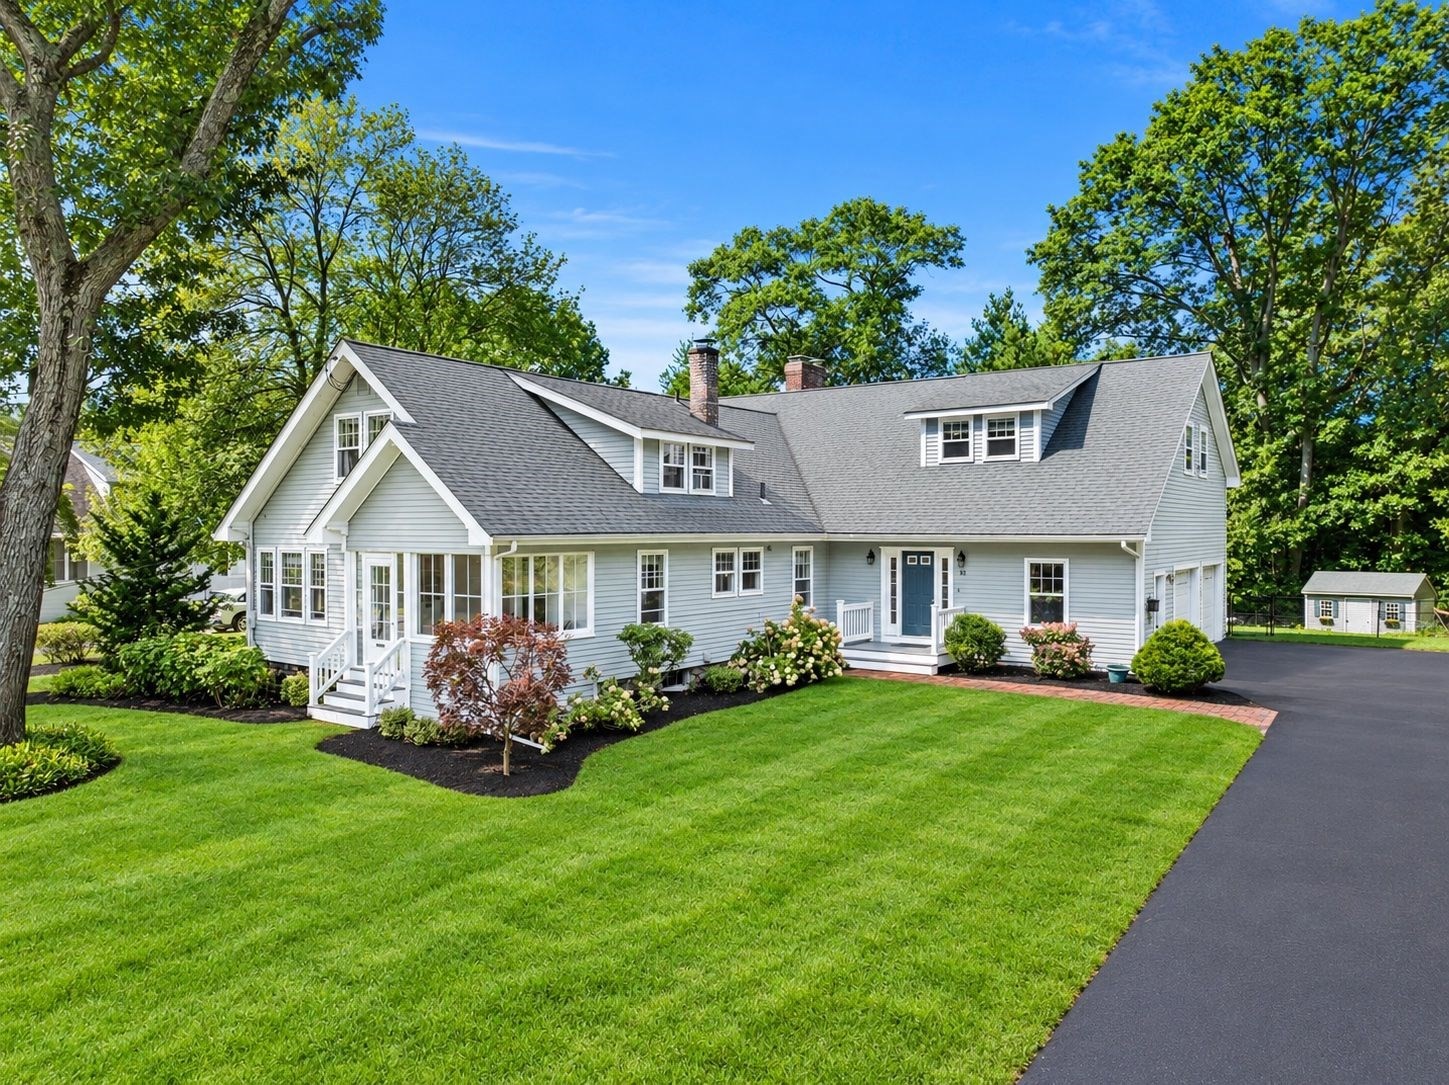
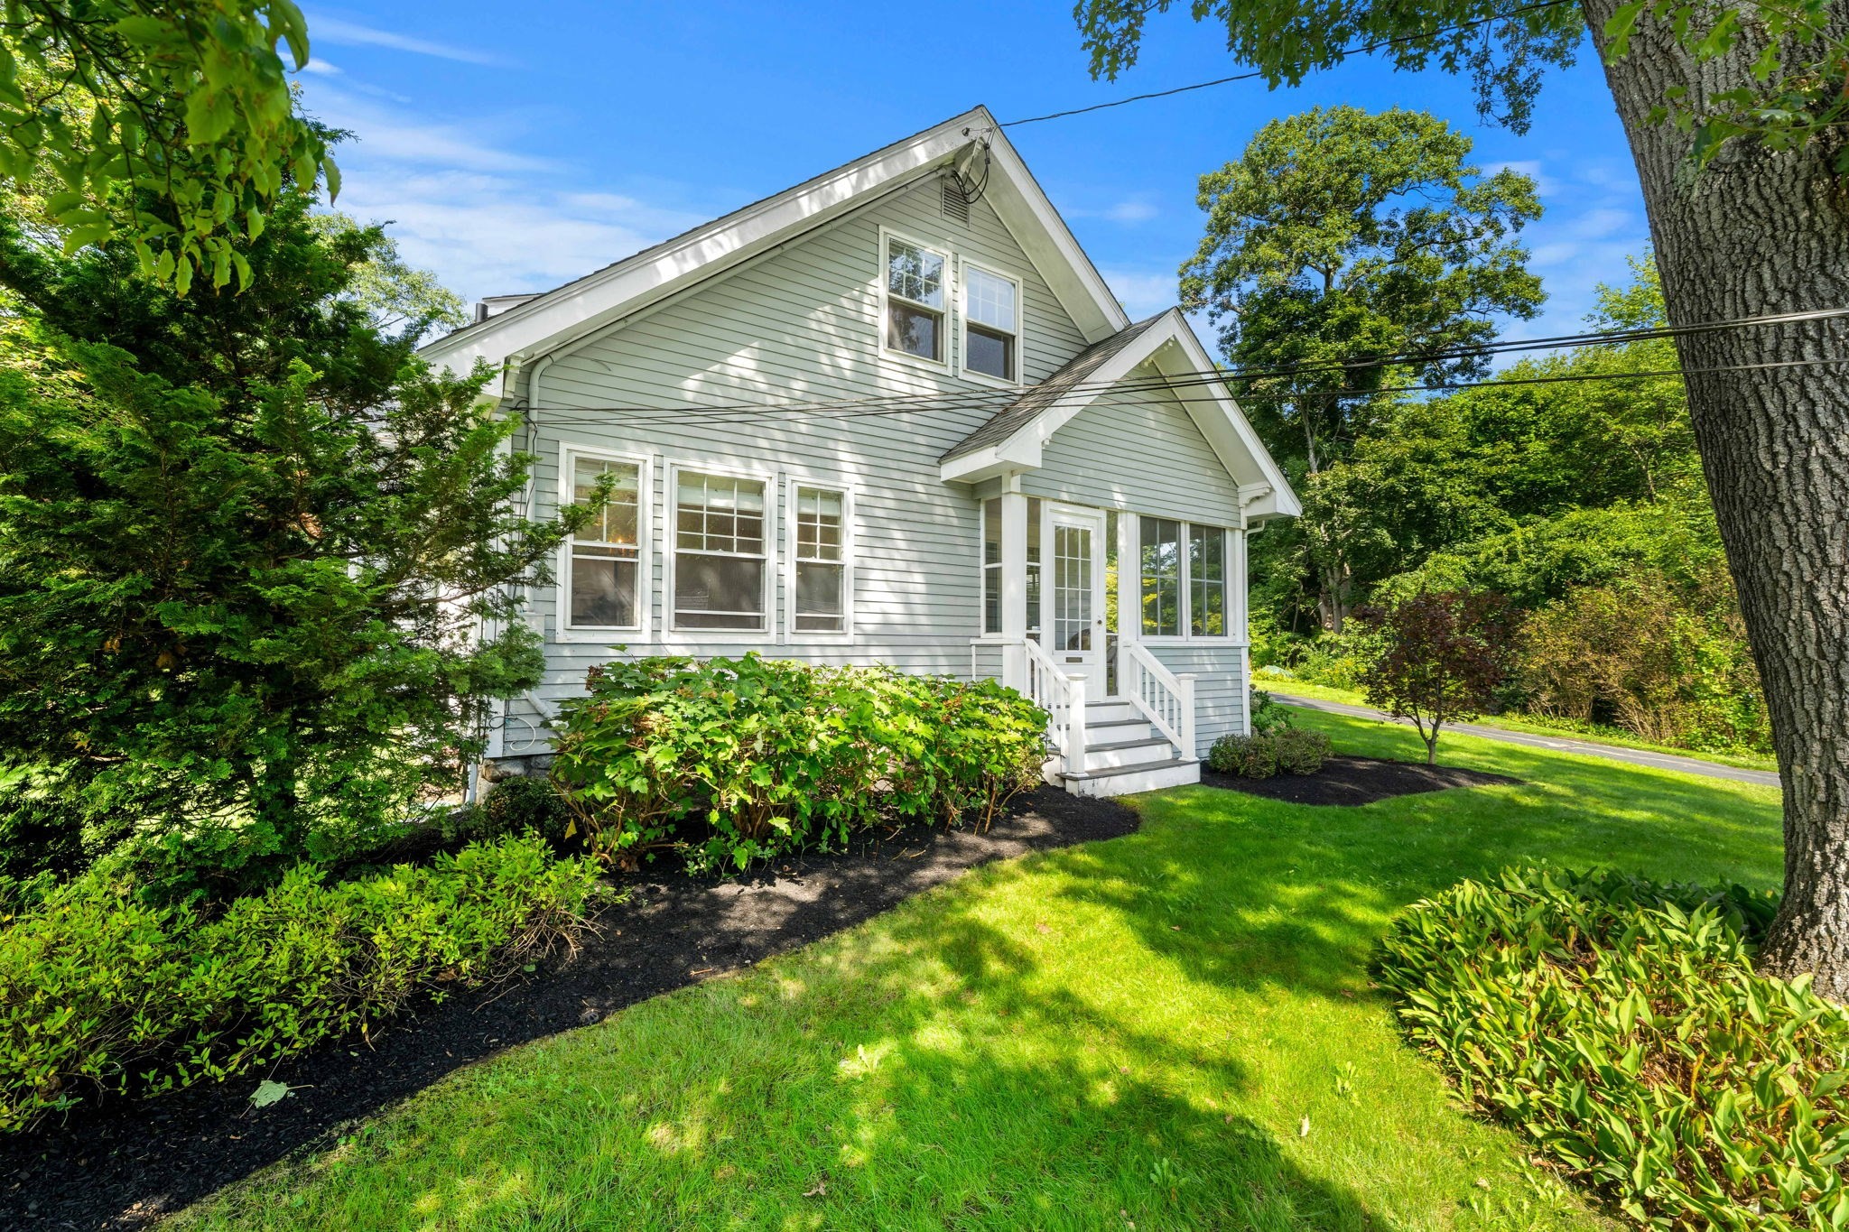
Light blue-gray clapboard house with dormers, landscaped gardens, a wide lawn, and a paved driveway.
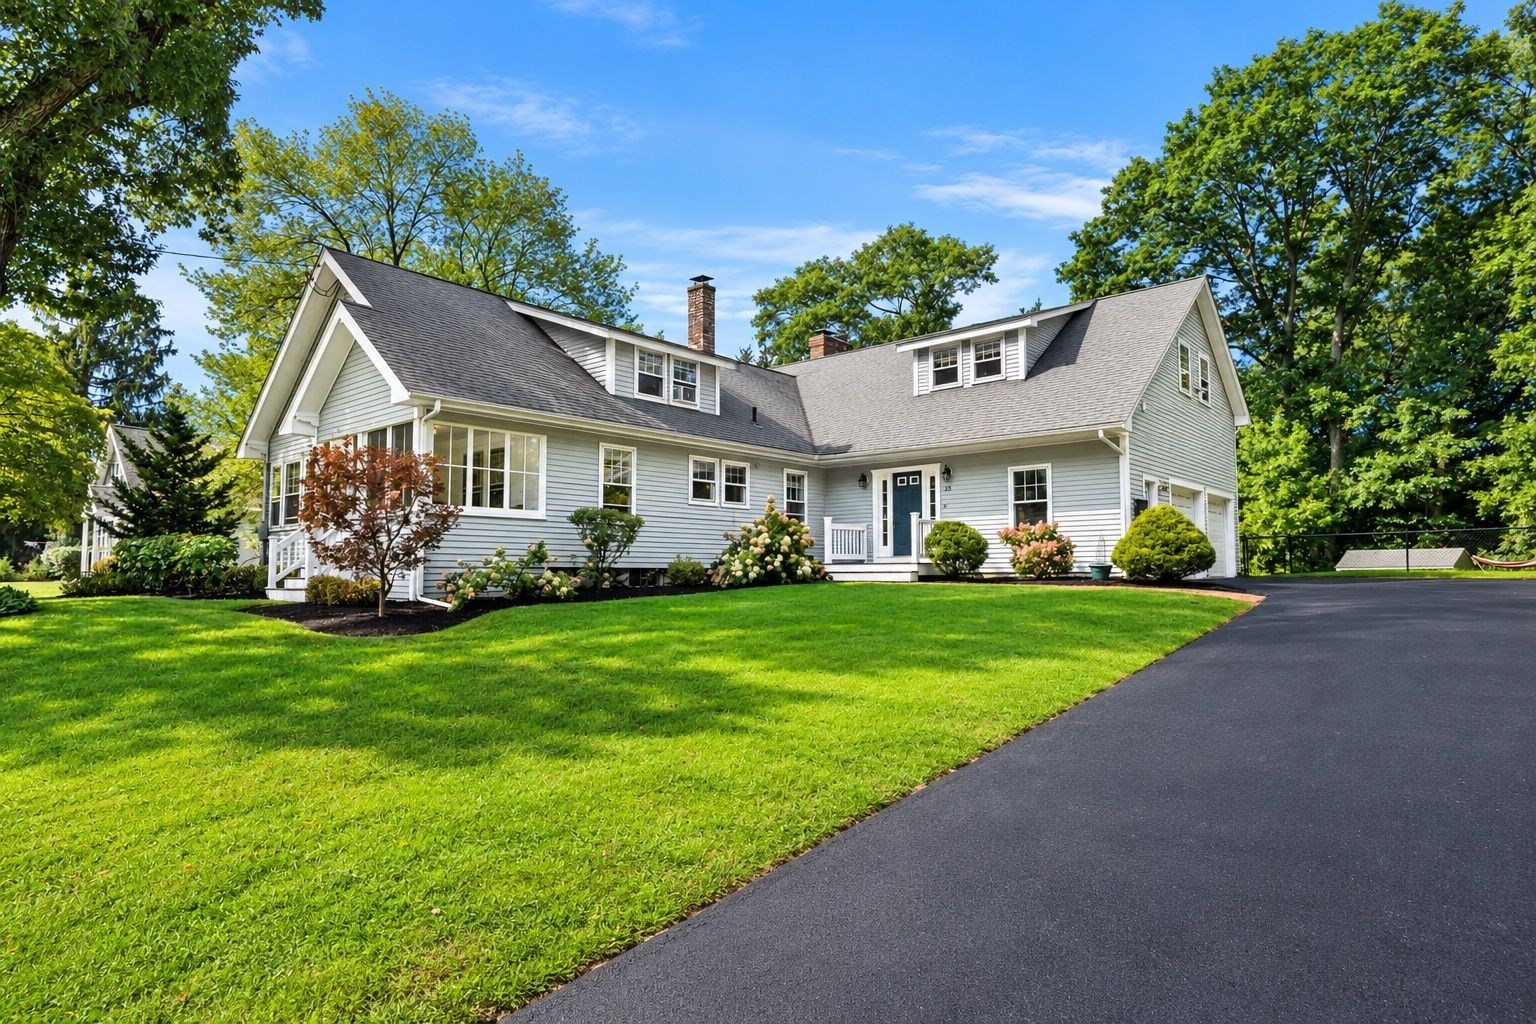
Light gray gabled house with a blue front door, landscaped lawn, and paved driveway.
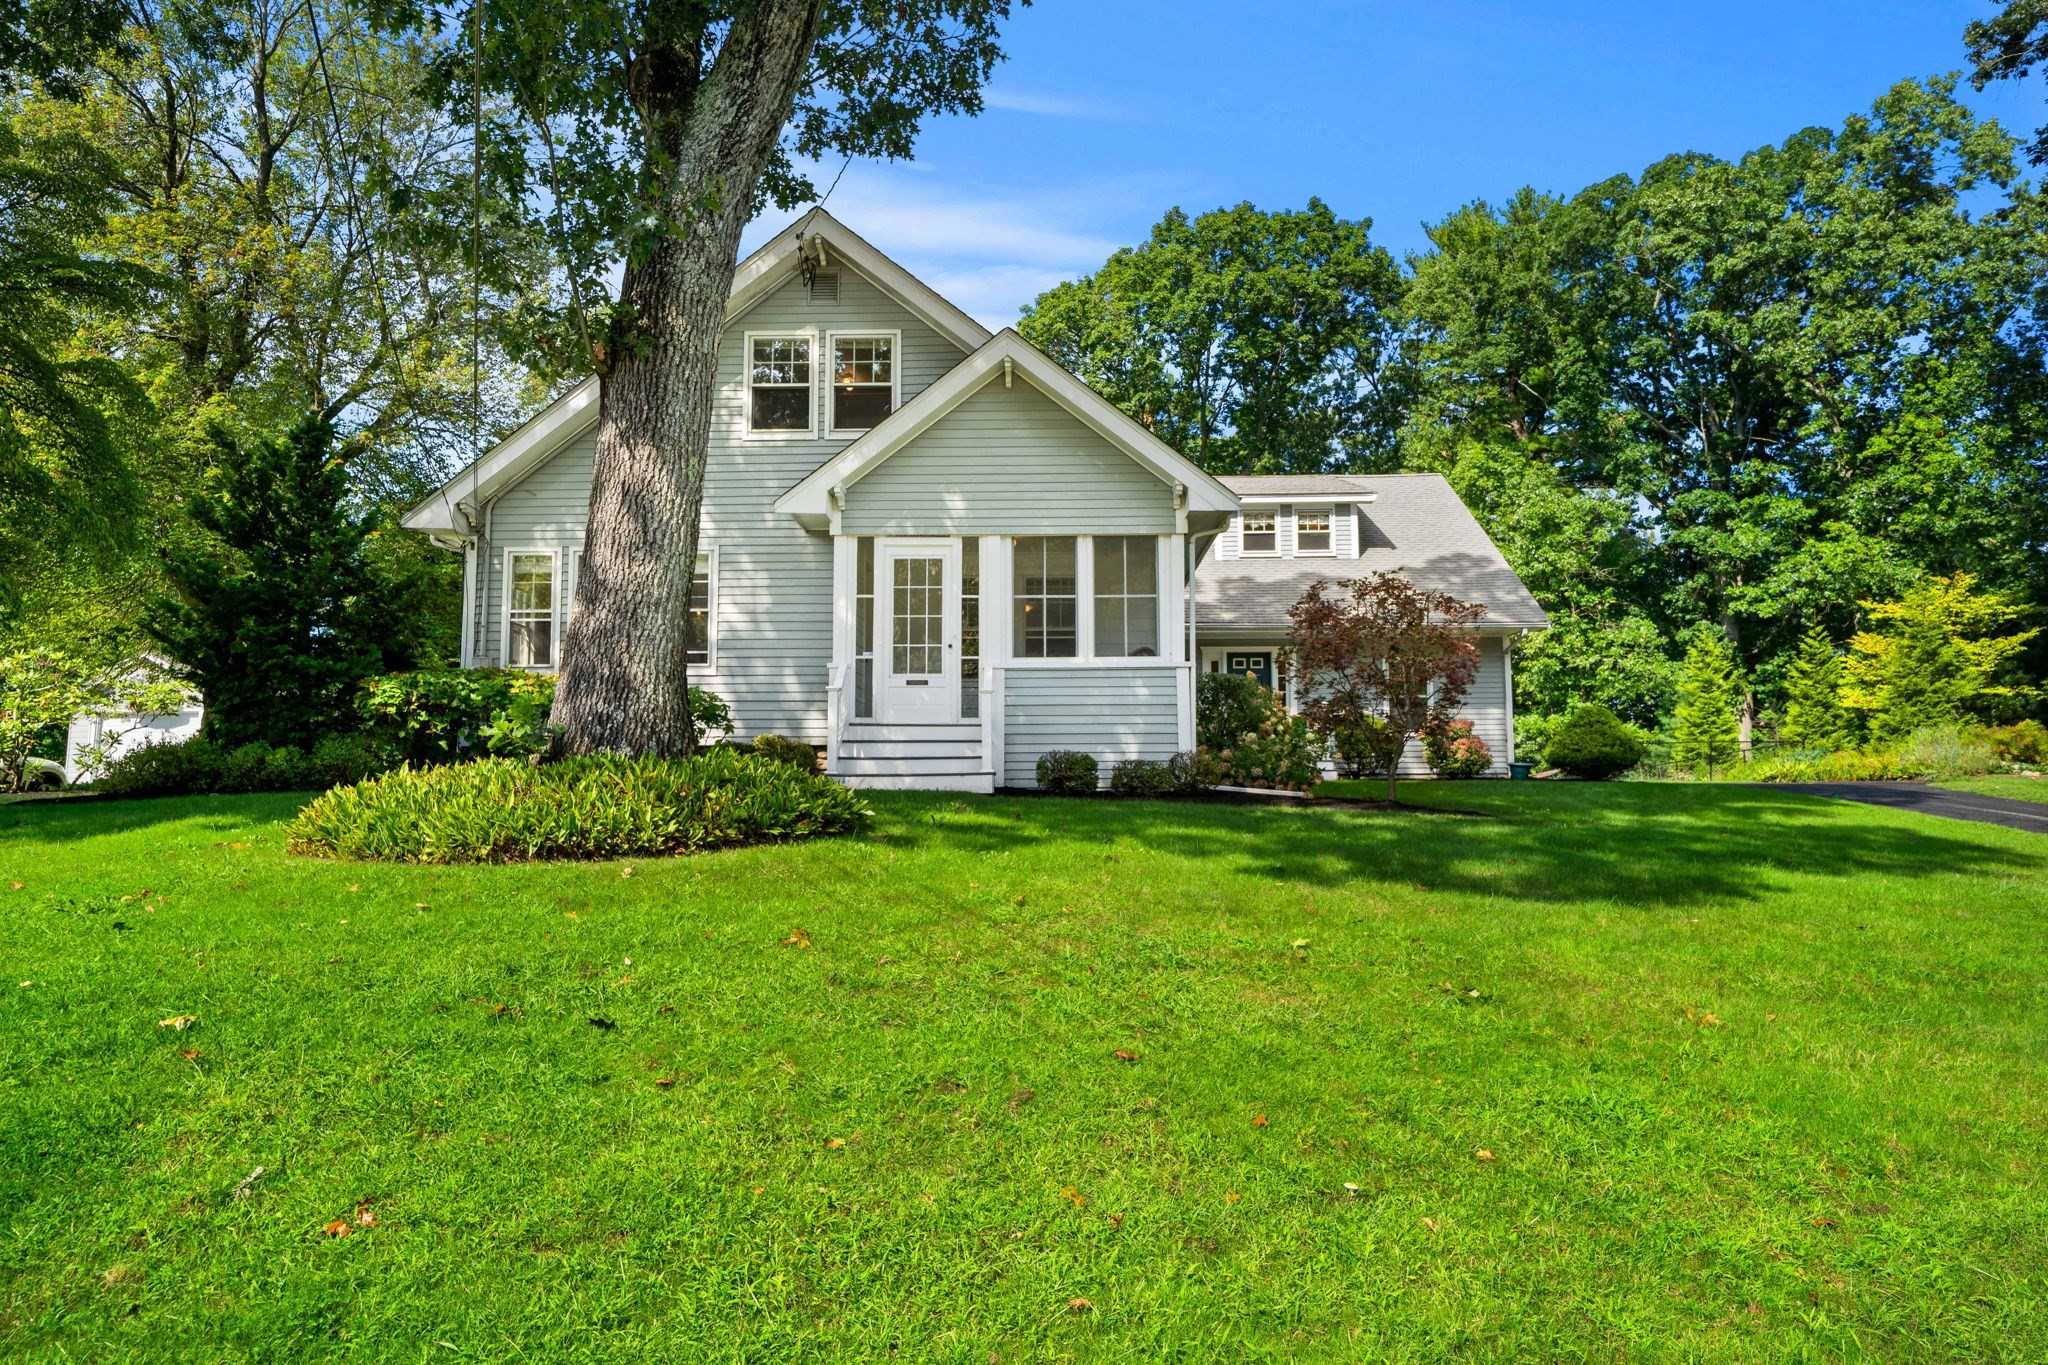
Light gray gabled house with a covered entrance, framed by a large tree and broad green lawn.
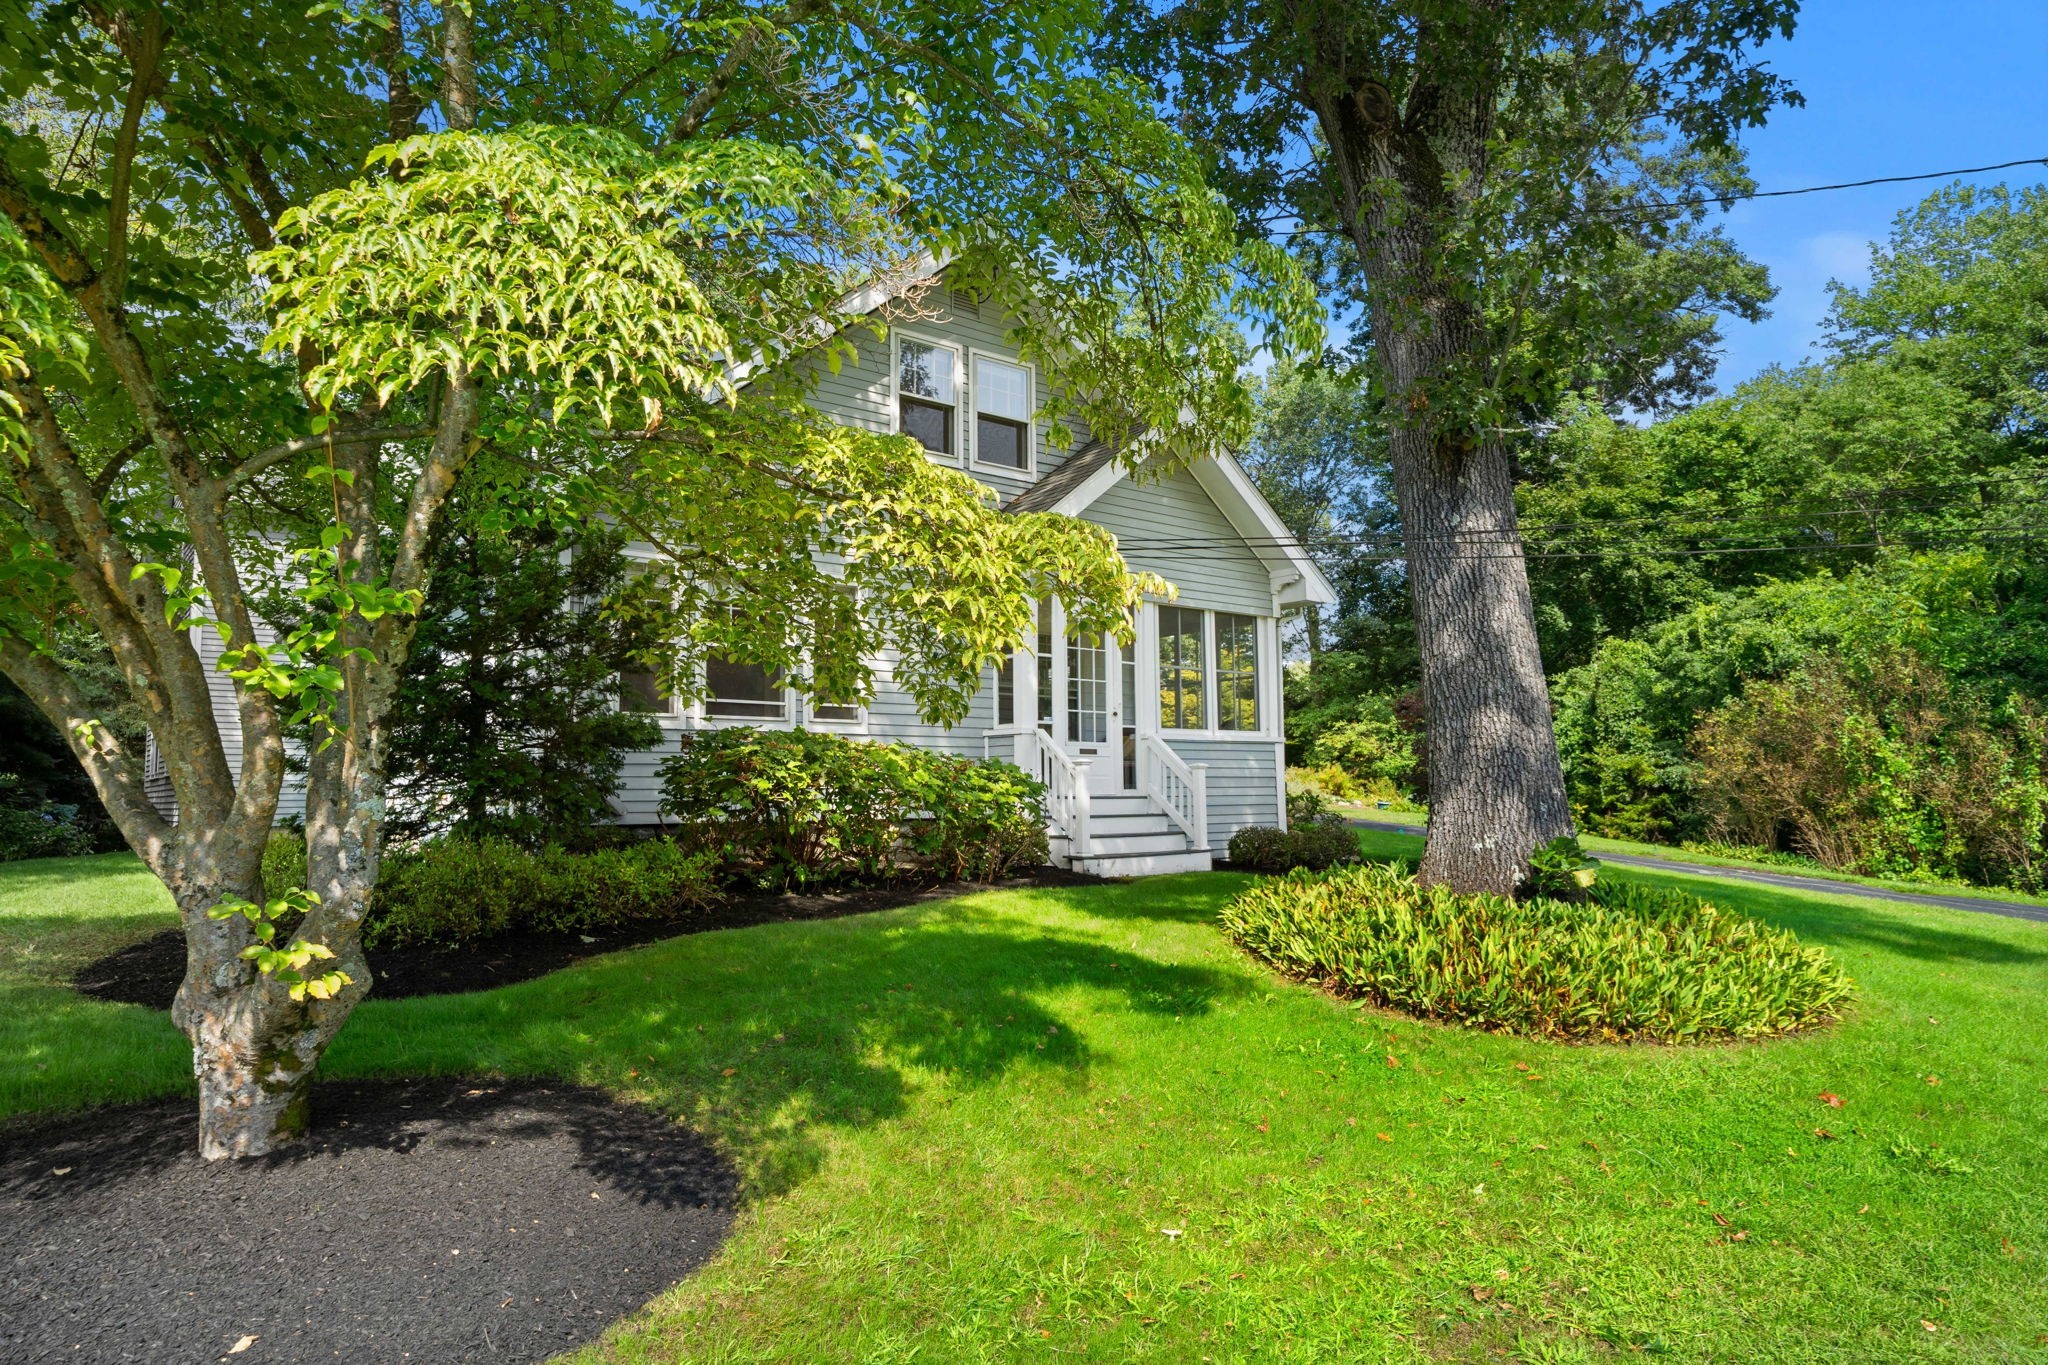
Light gray two-story house framed by mature trees, with white entry steps and a landscaped lawn.
Light gray two-story house with white trim, front porch, landscaped garden beds, and a green lawn.
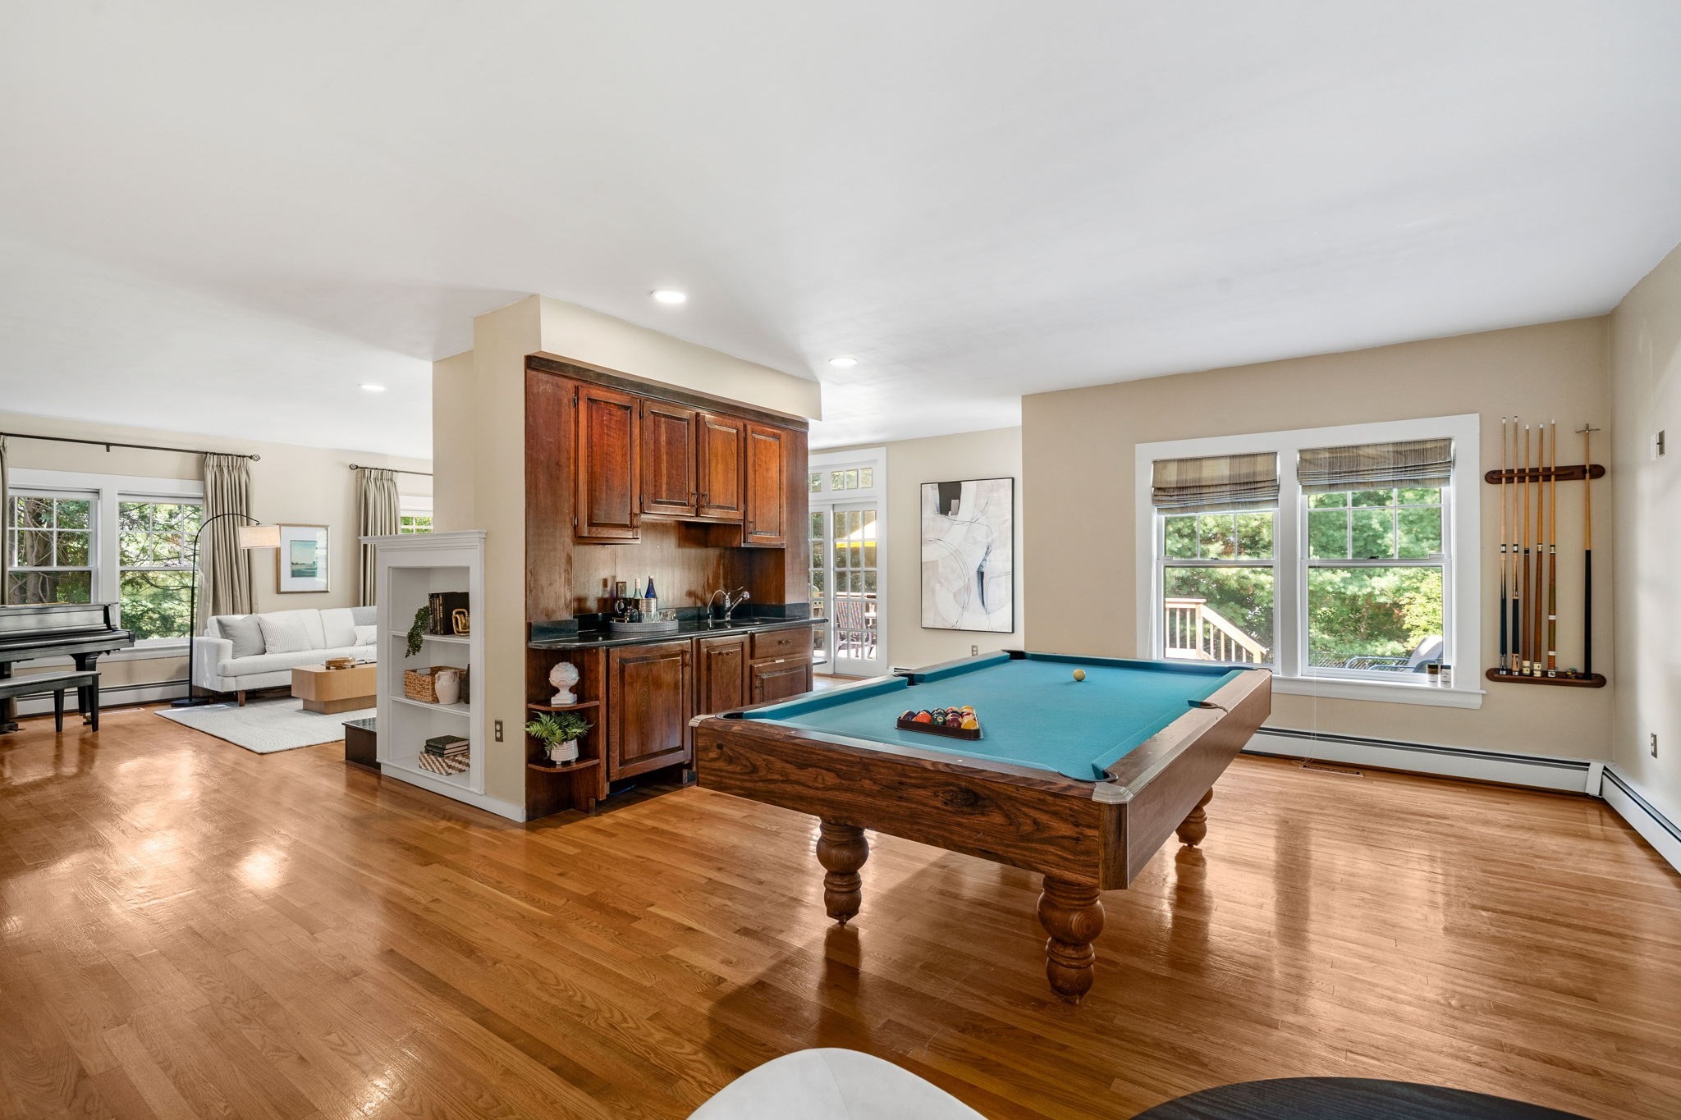
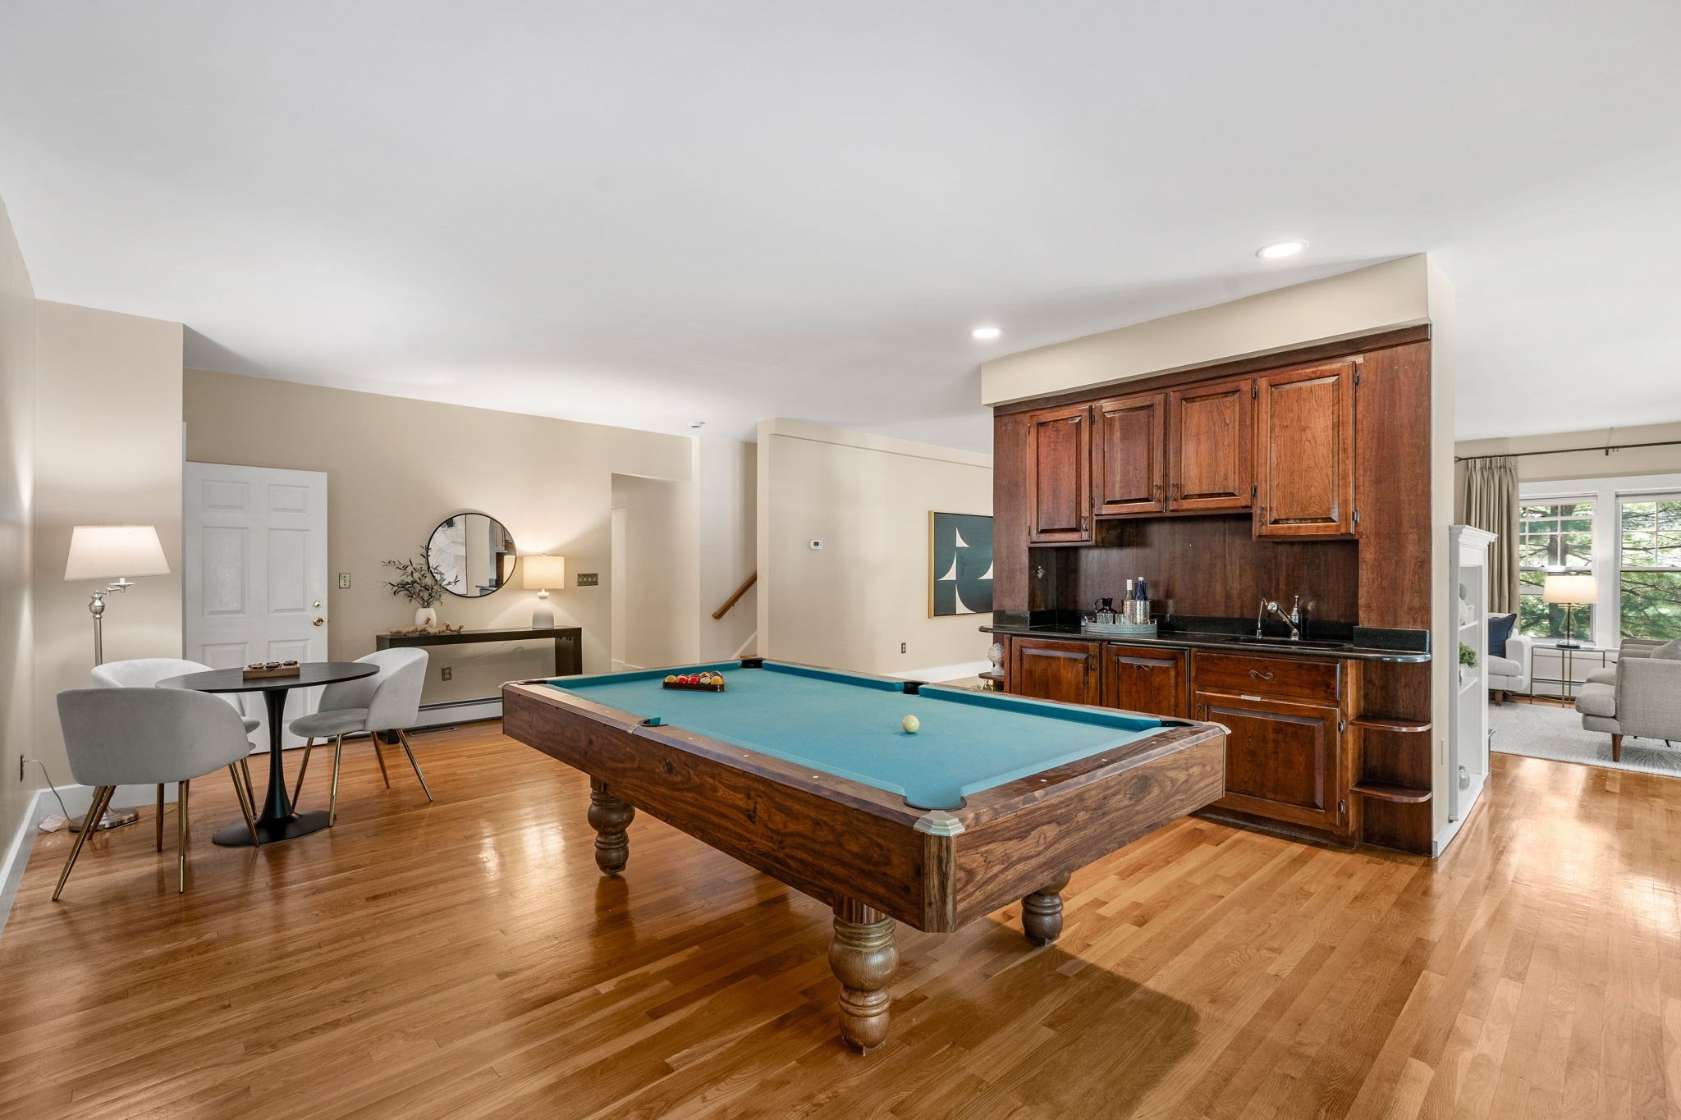
Open-plan living area with a teal pool table, dark wood cabinetry, and a piano beside the sofa.
Game room with a teal-felt pool table, rich wood cabinetry, and hardwood floors.
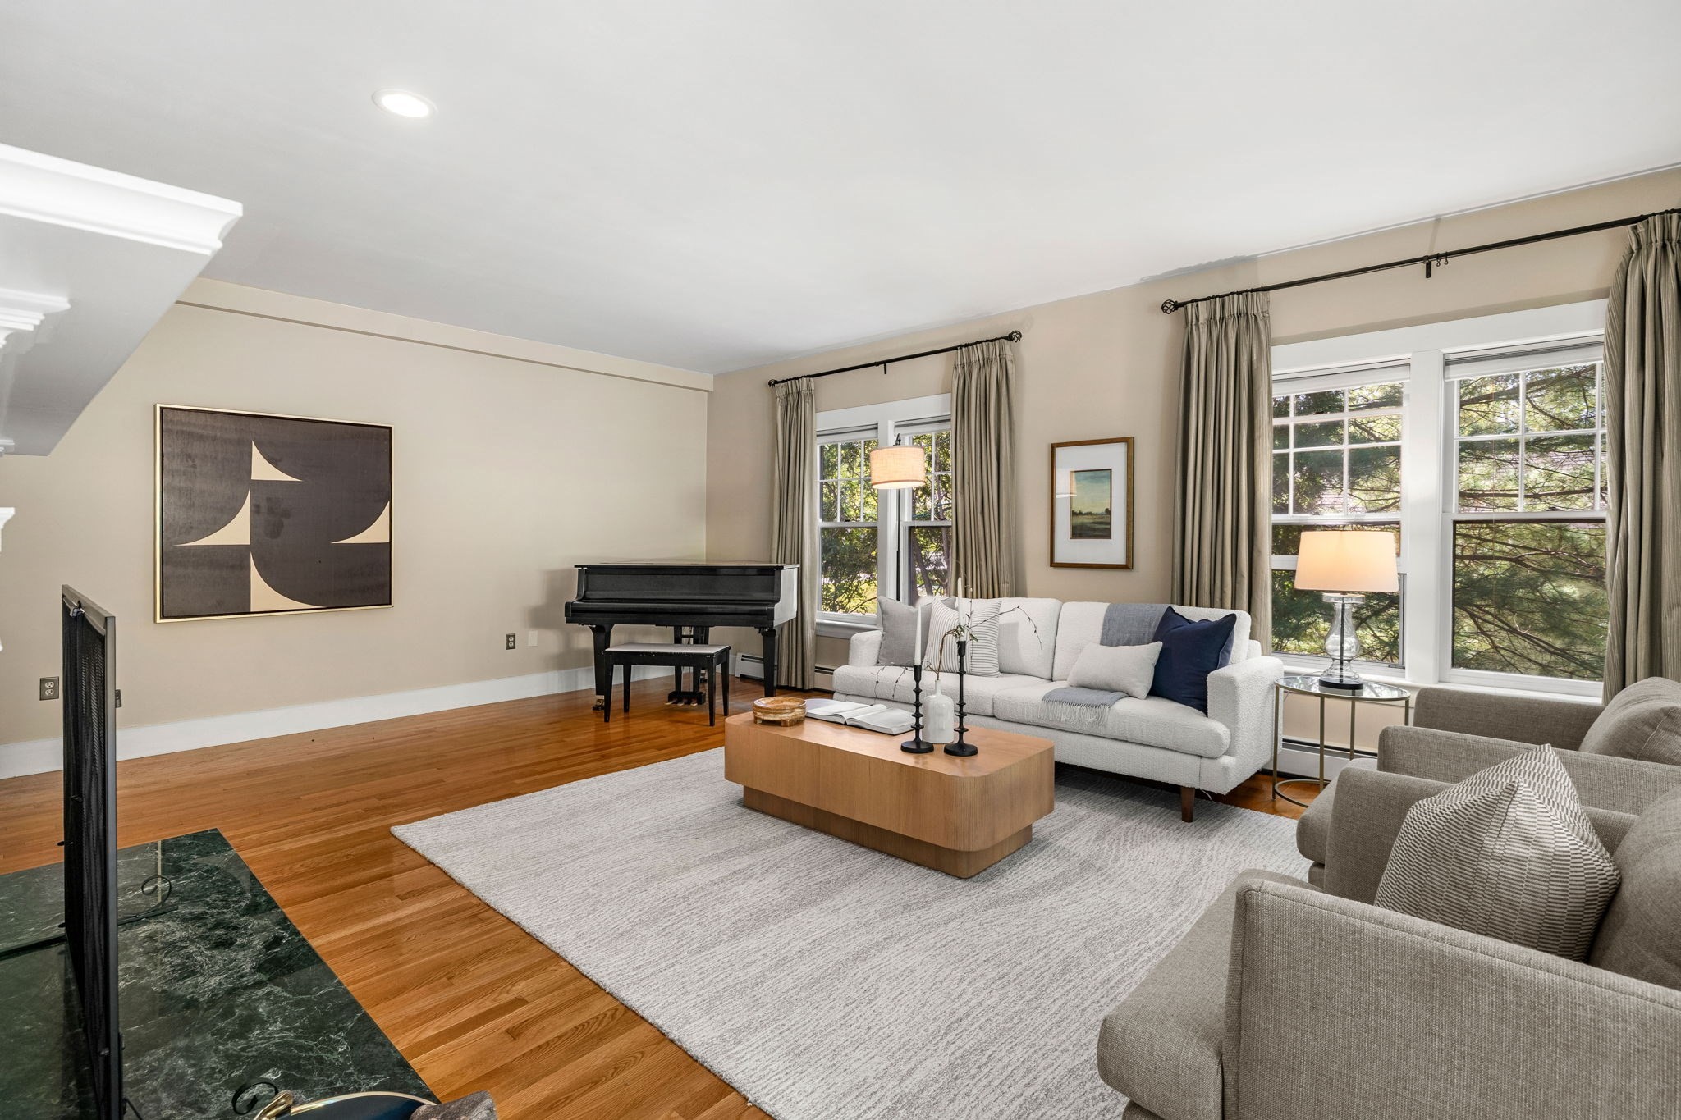
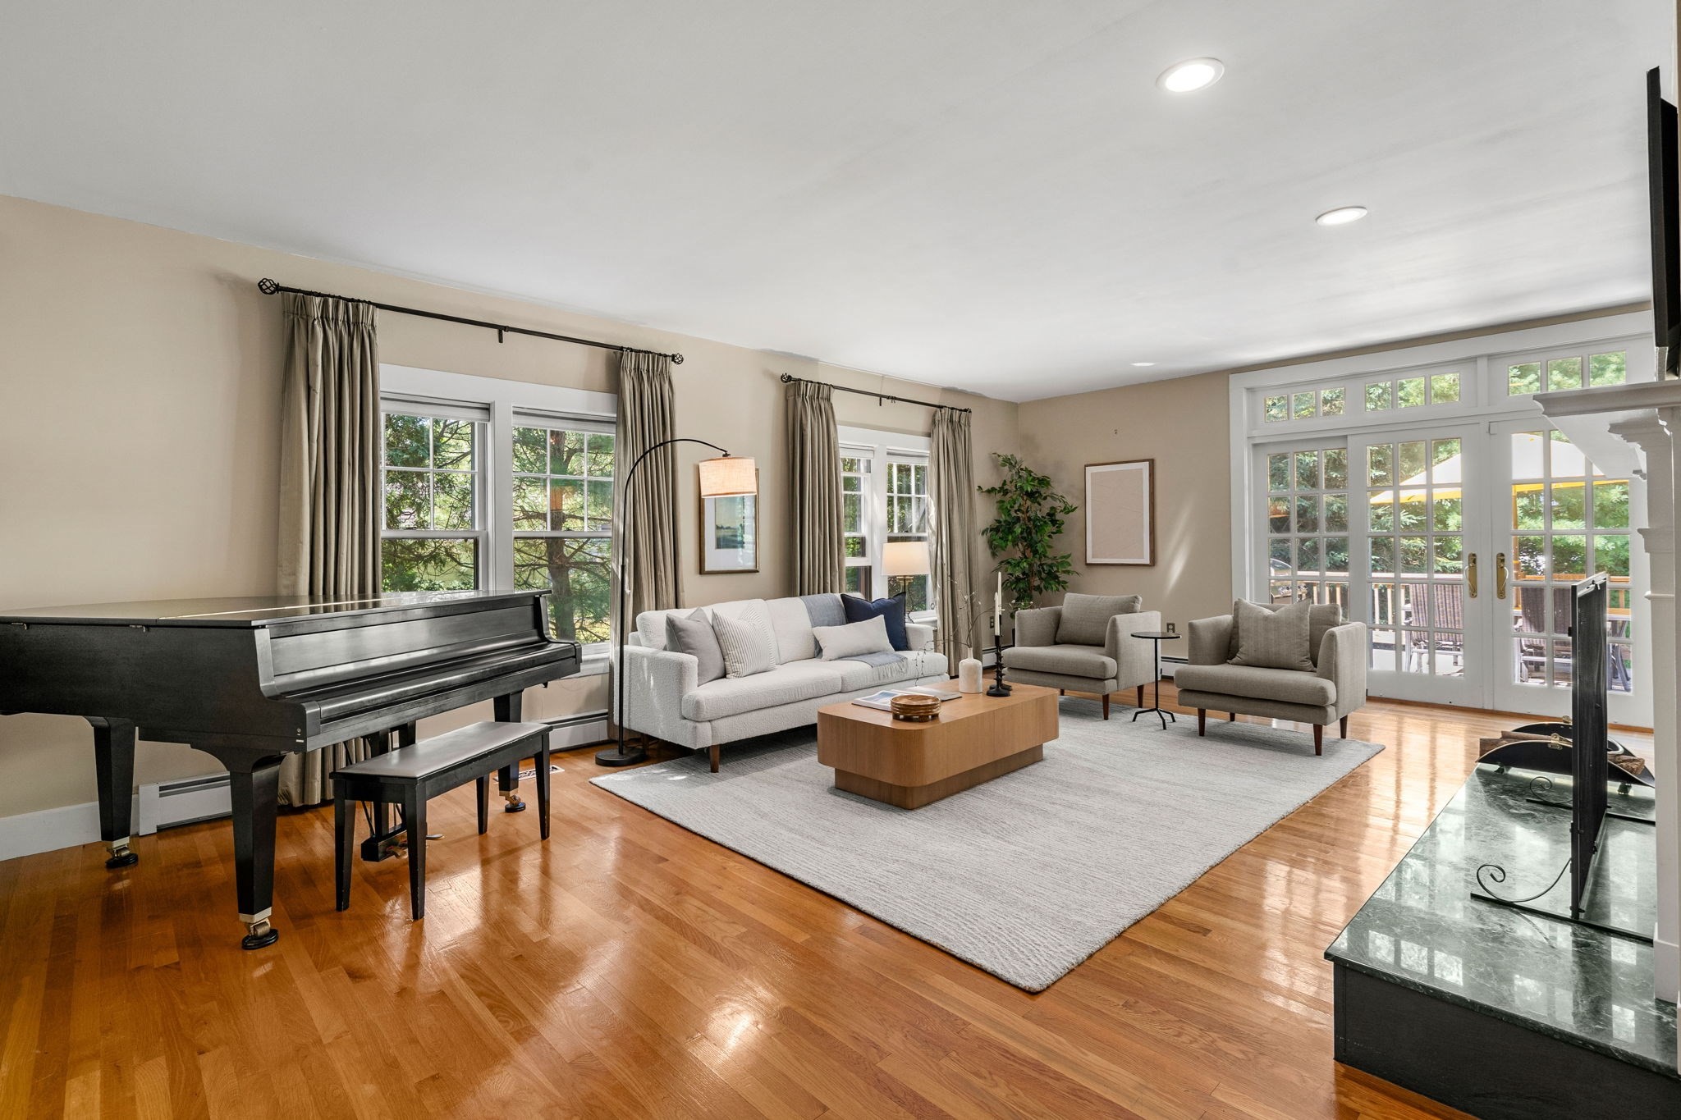
Living room with a grand piano, white sofa, and large windows overlooking trees.
Living room with a grand piano, hardwood floors, and French doors opening to a deck.
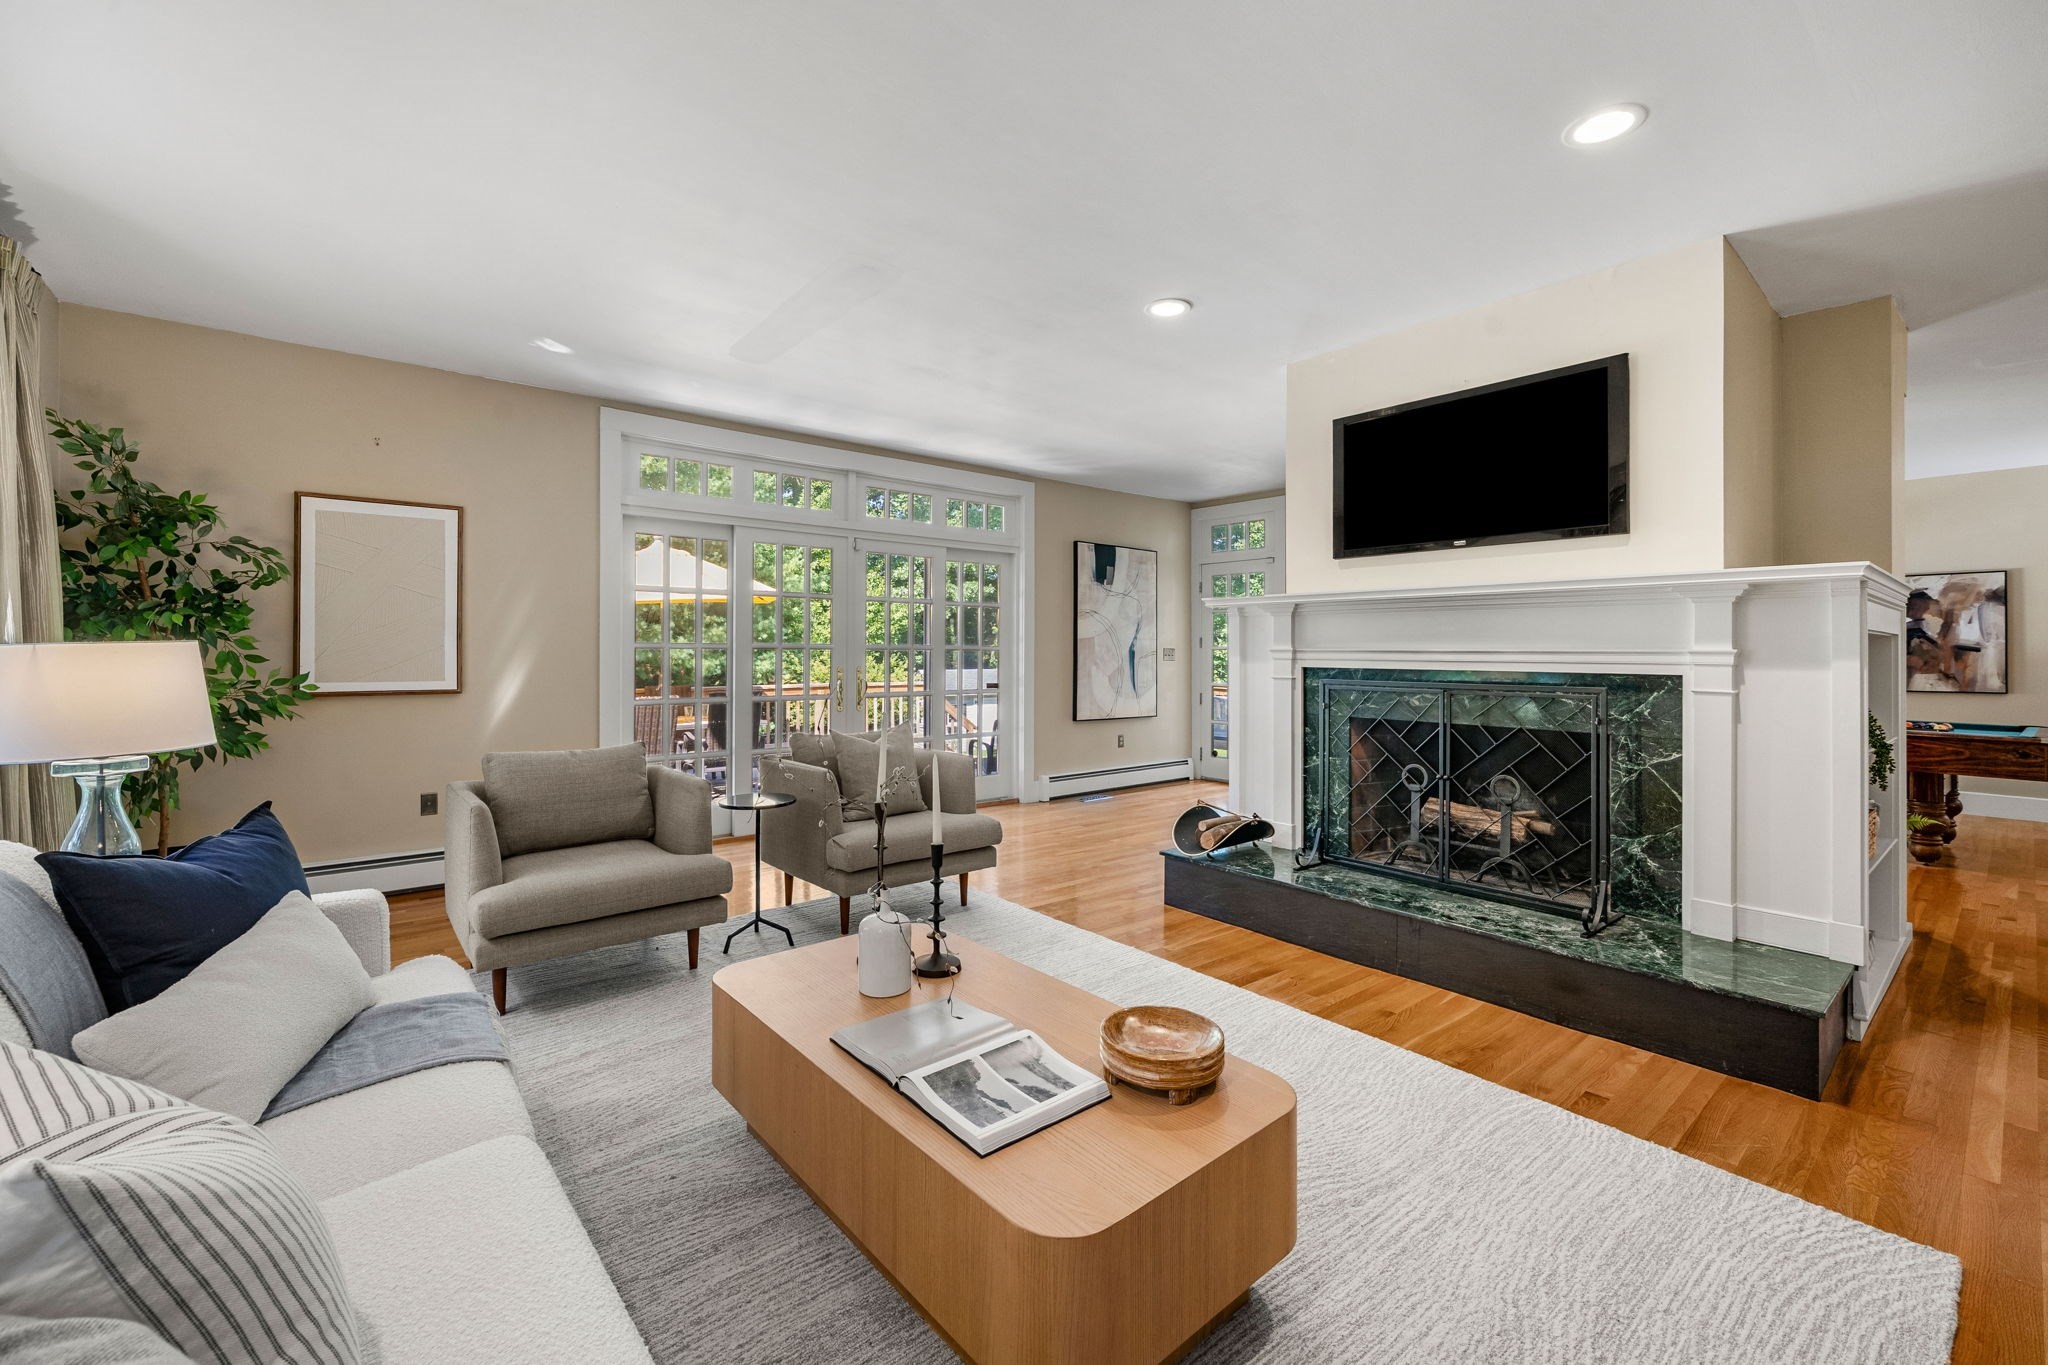
Living room with a marble fireplace, wall-mounted TV, hardwood floors, and French doors.
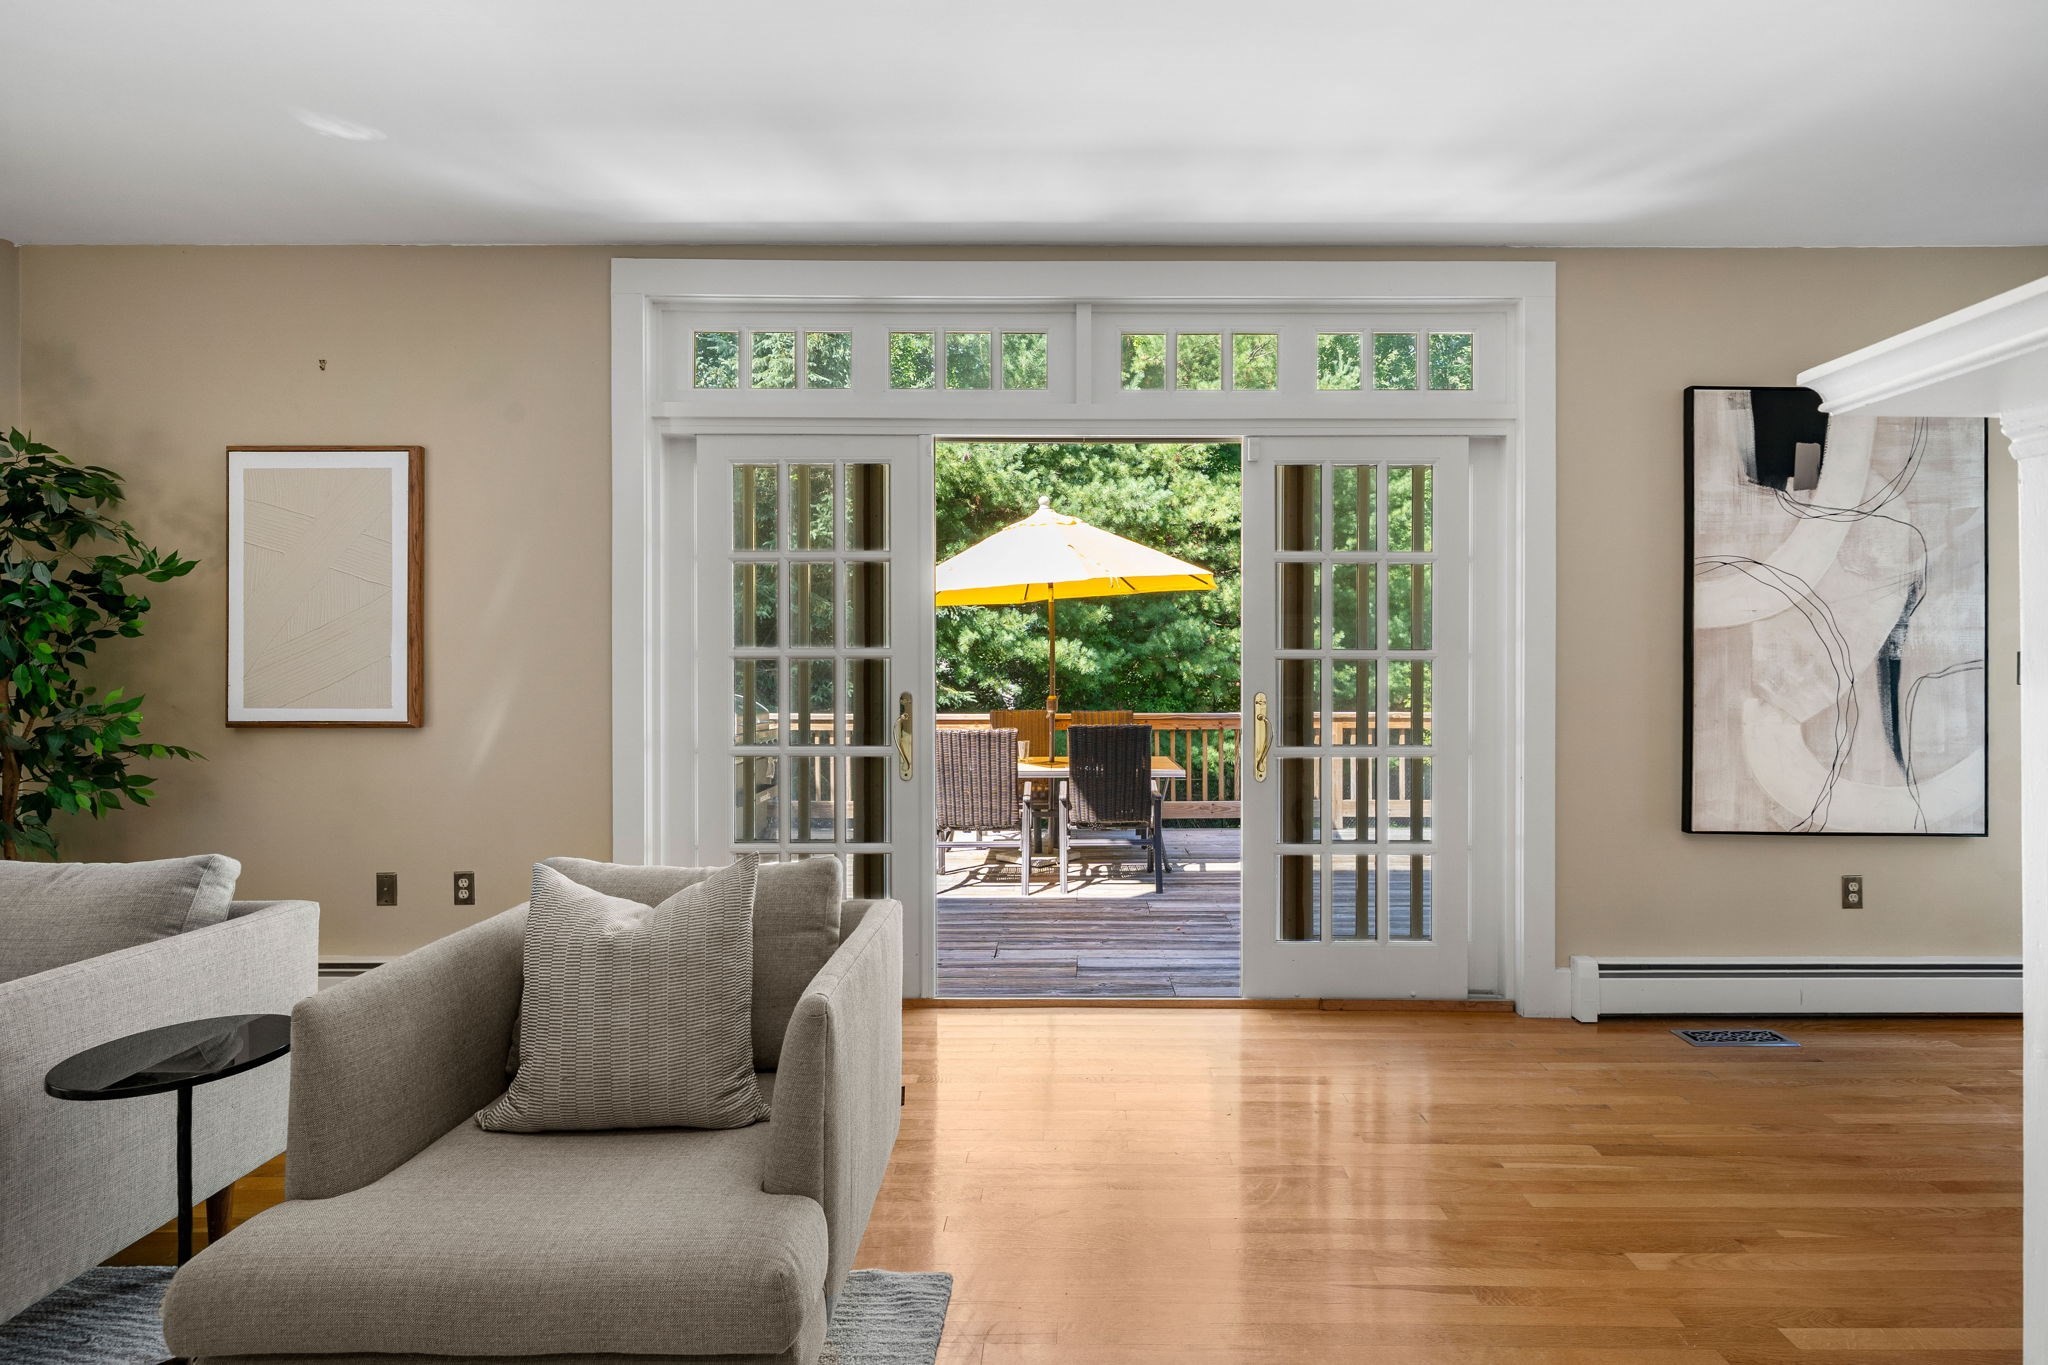
Living room with hardwood floors and French doors opening onto a deck with a yellow umbrella.
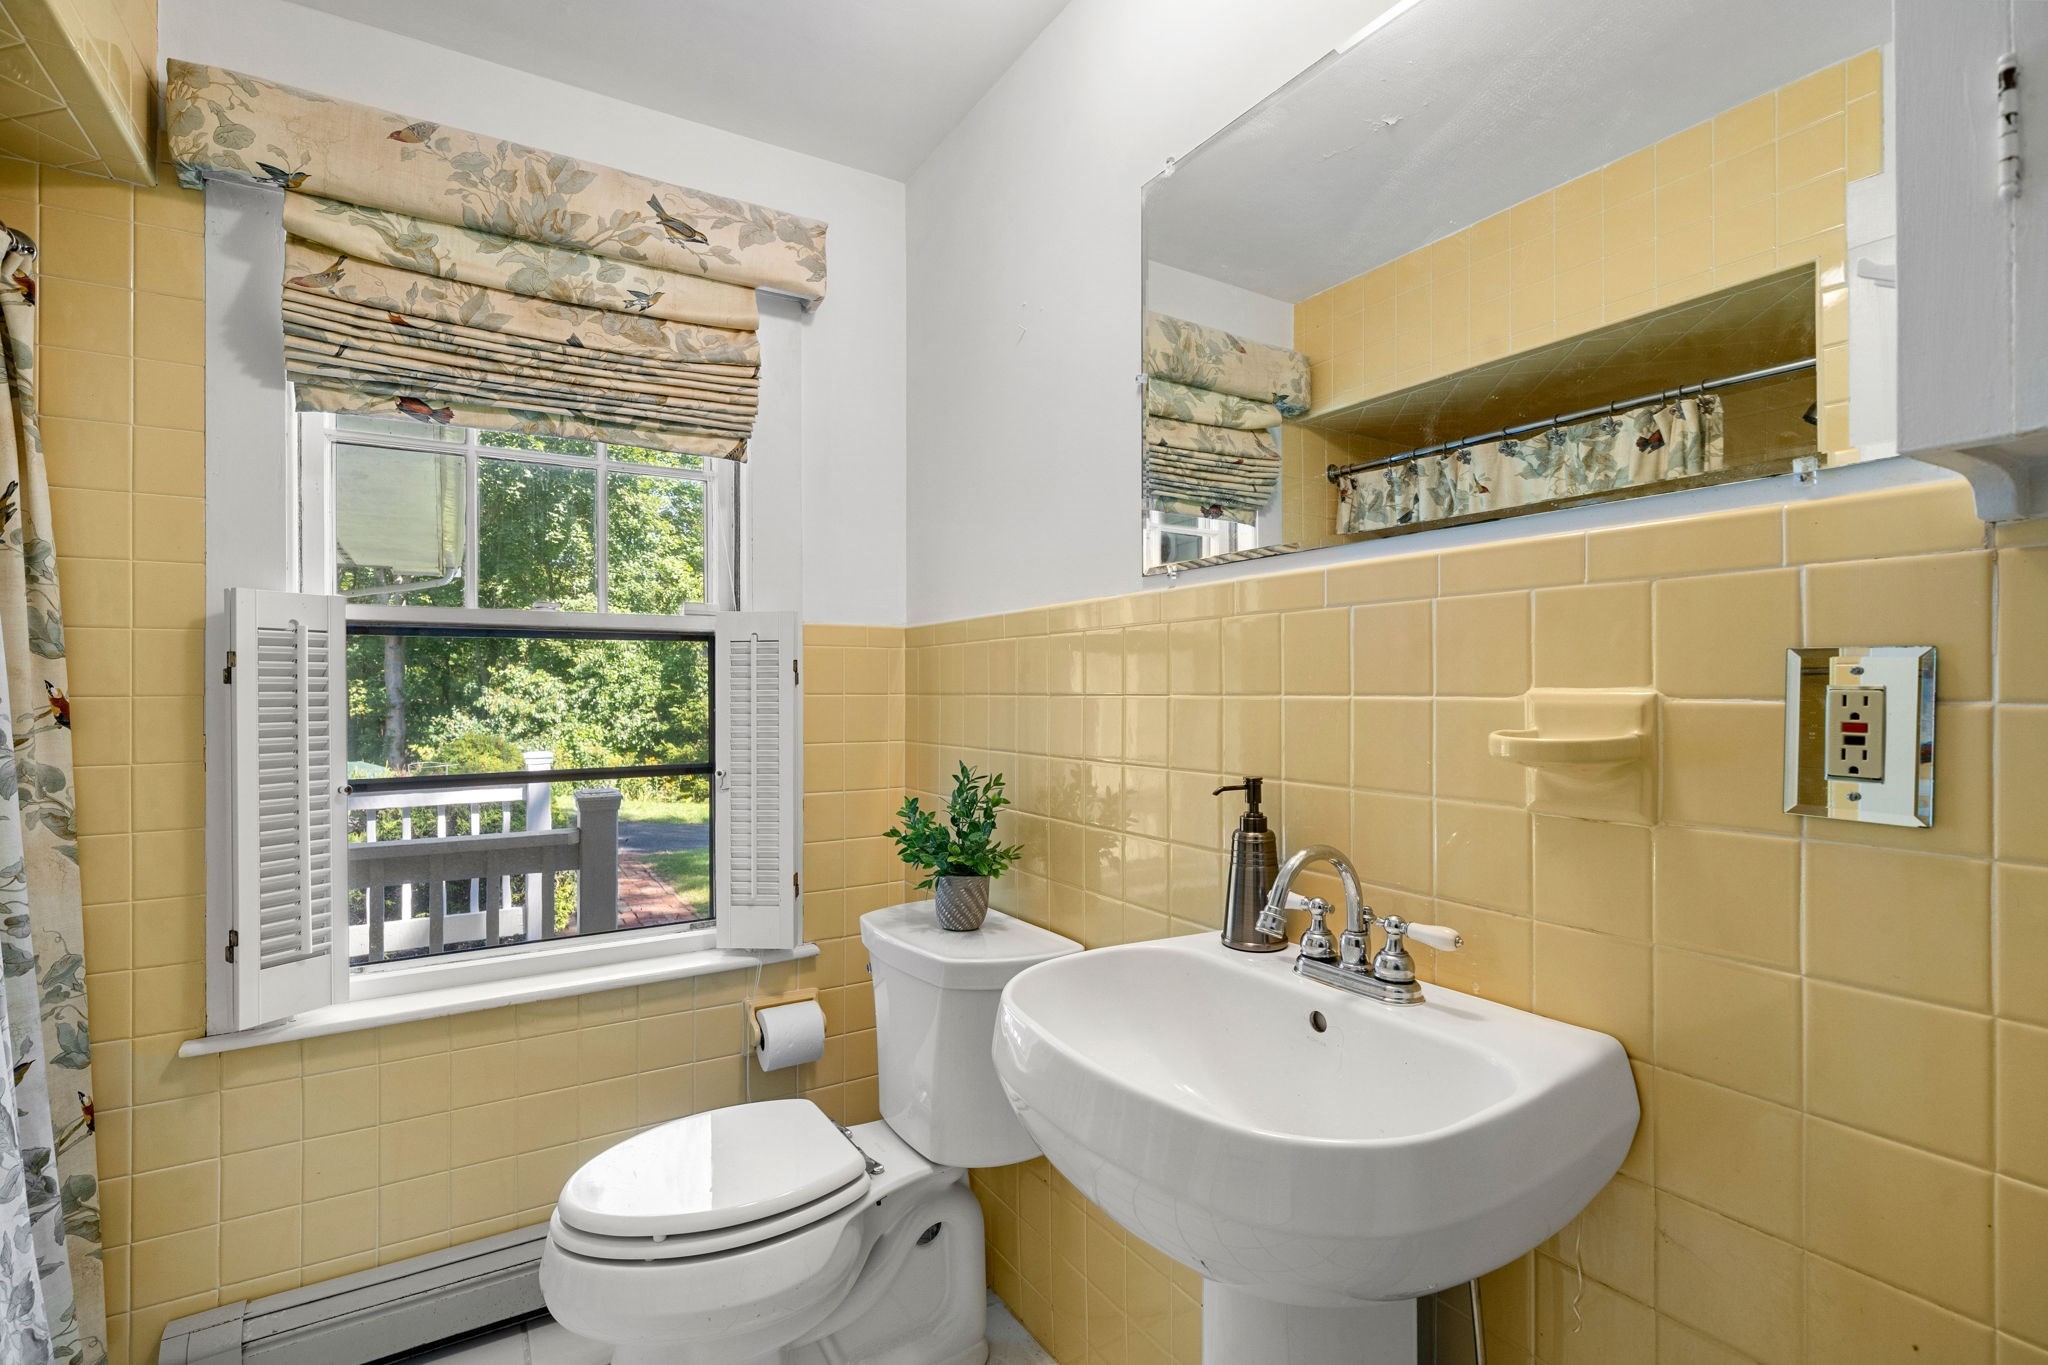
Bathroom with yellow tile, a white pedestal sink and toilet, and a shuttered window overlooking the yard.
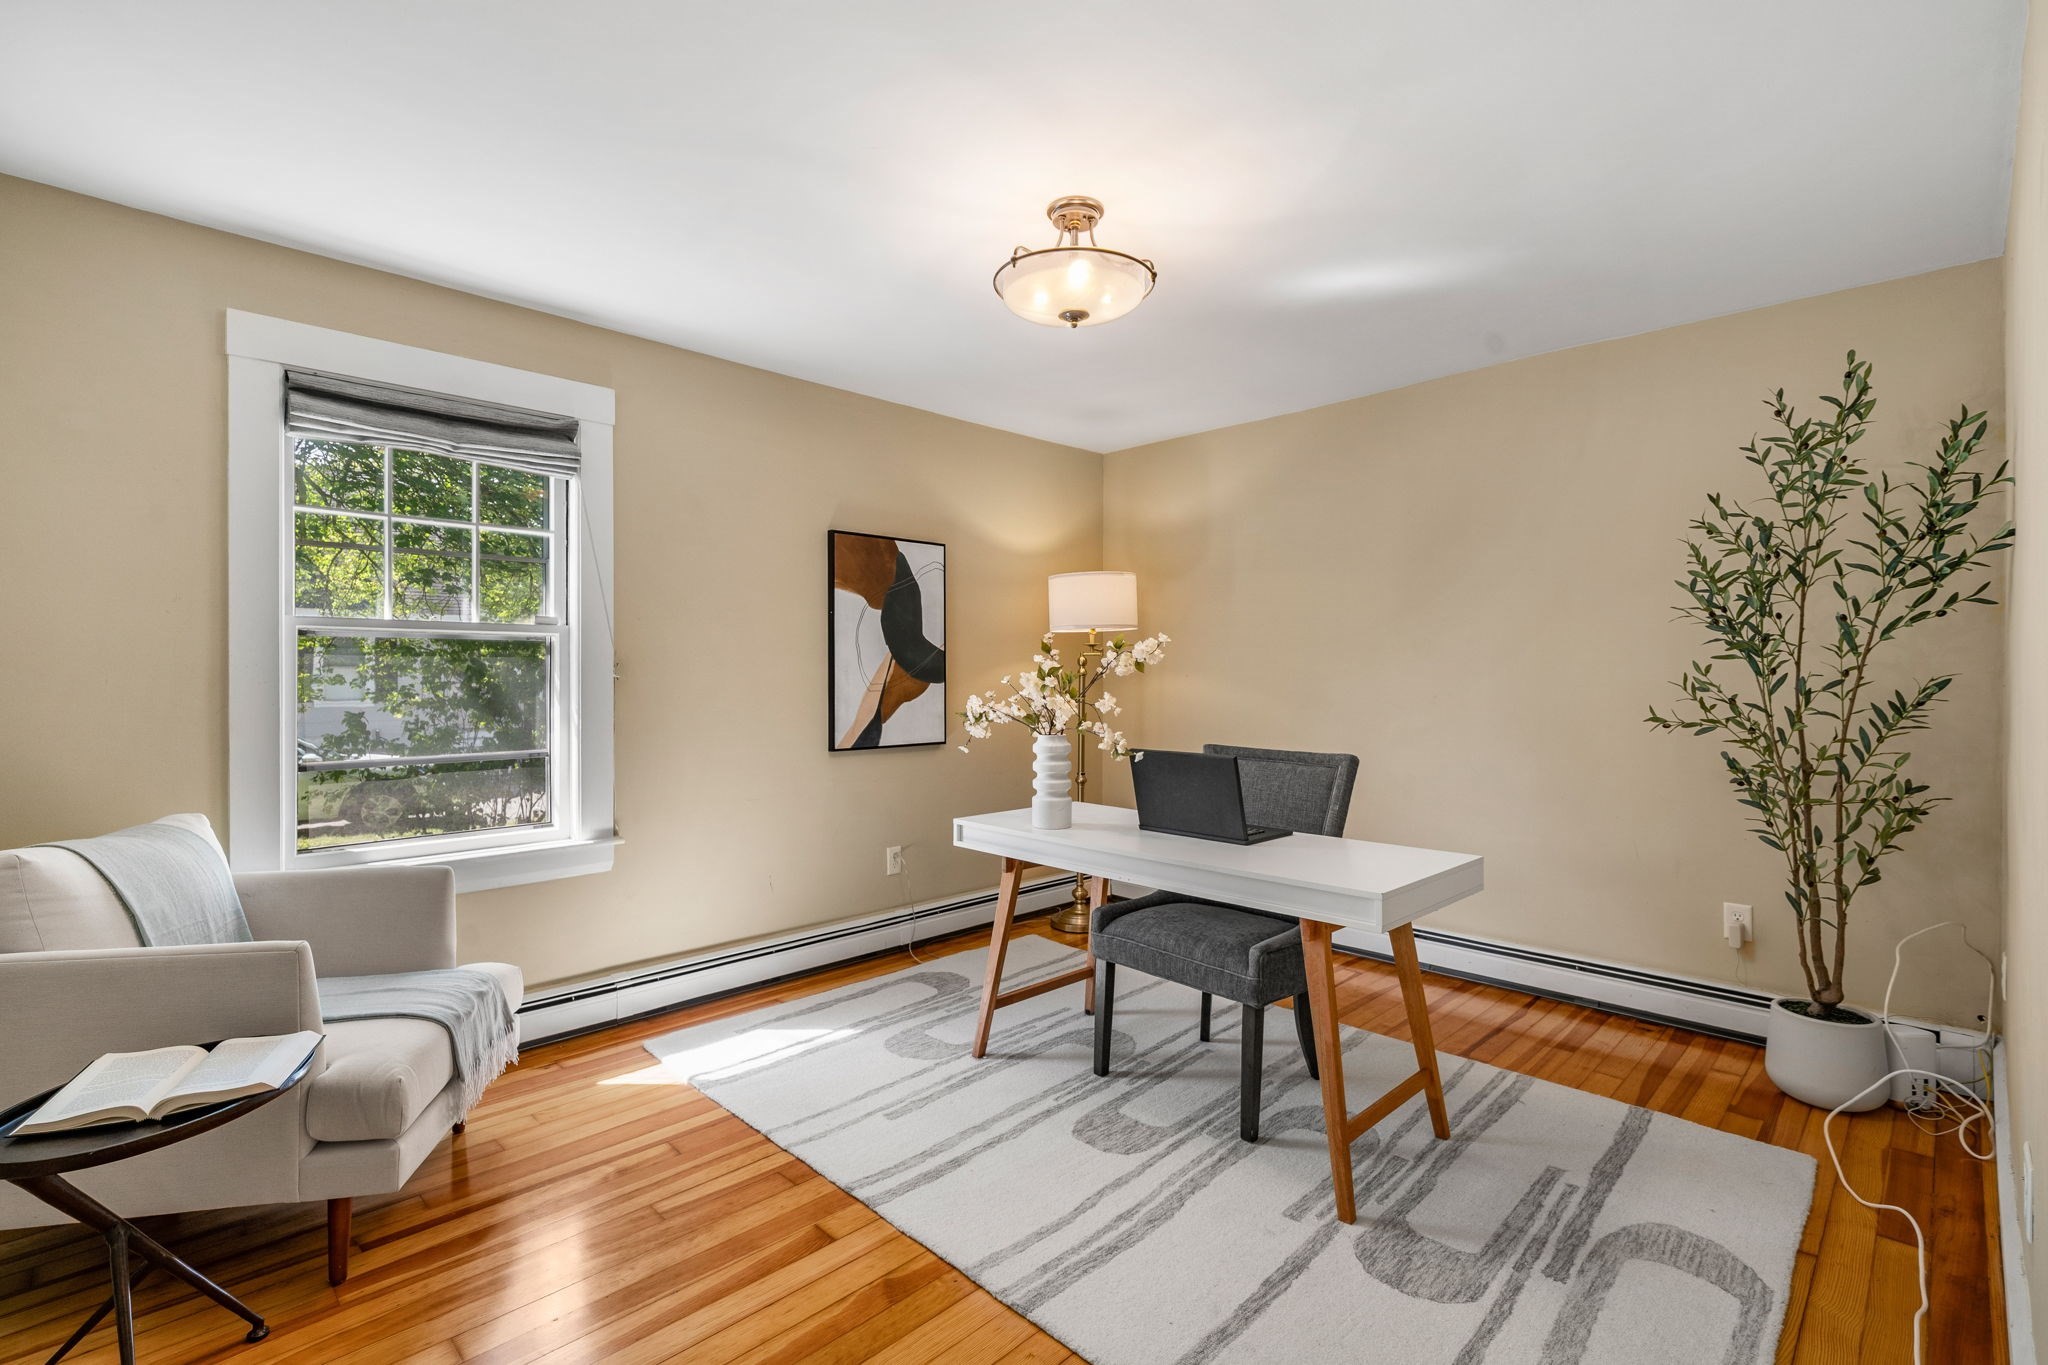
Furnished home office with a white desk, gray chair, hardwood floors, and a large window.
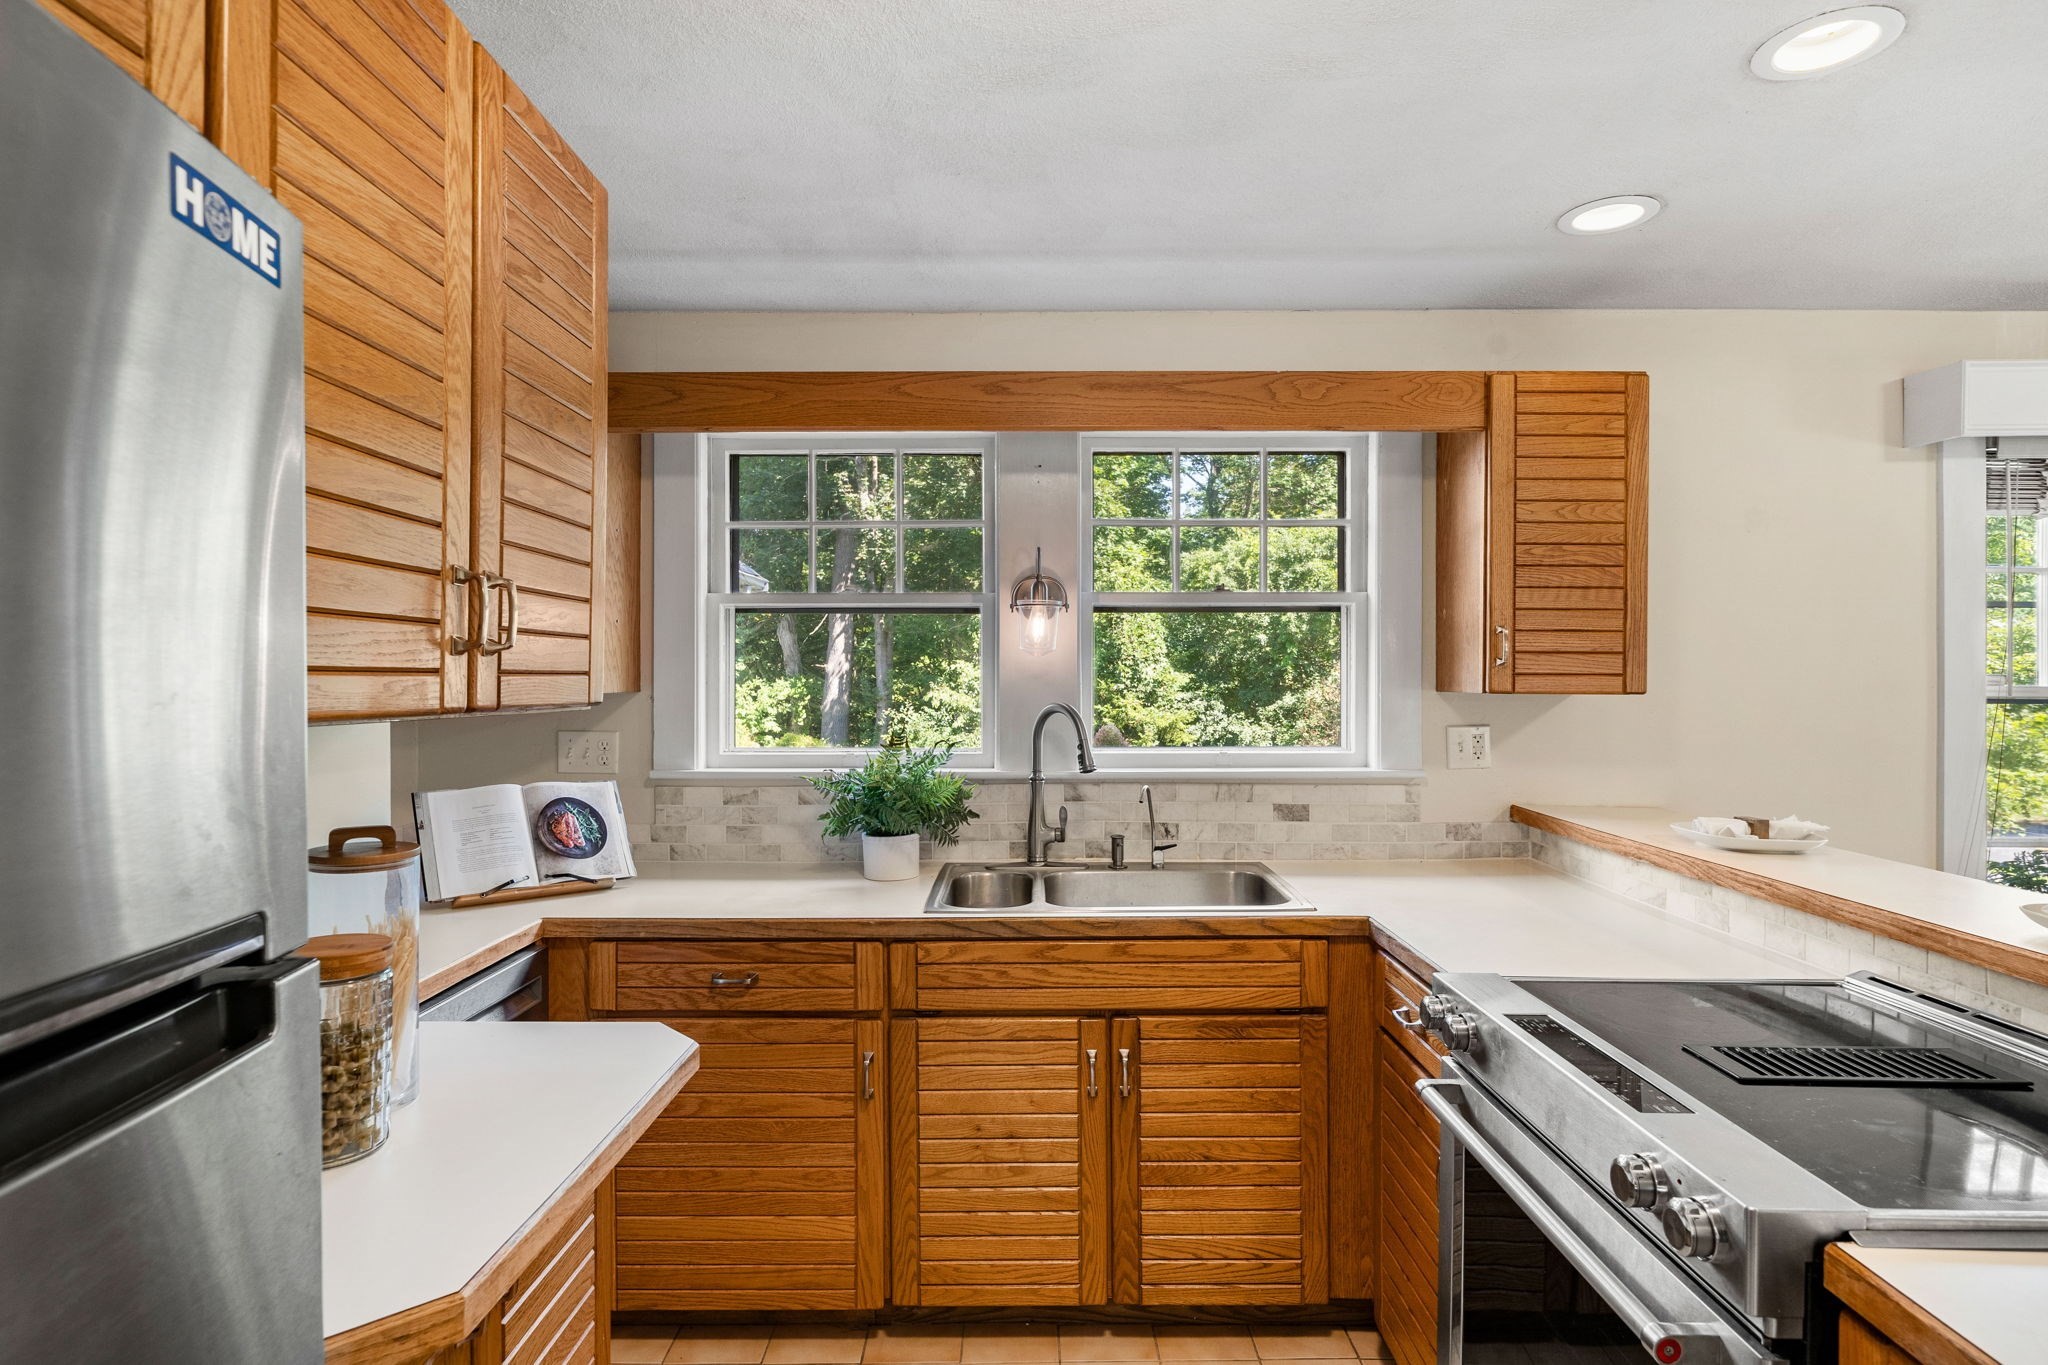
Kitchen with warm wood cabinets, stainless steel appliances, and a double sink beneath leafy windows.
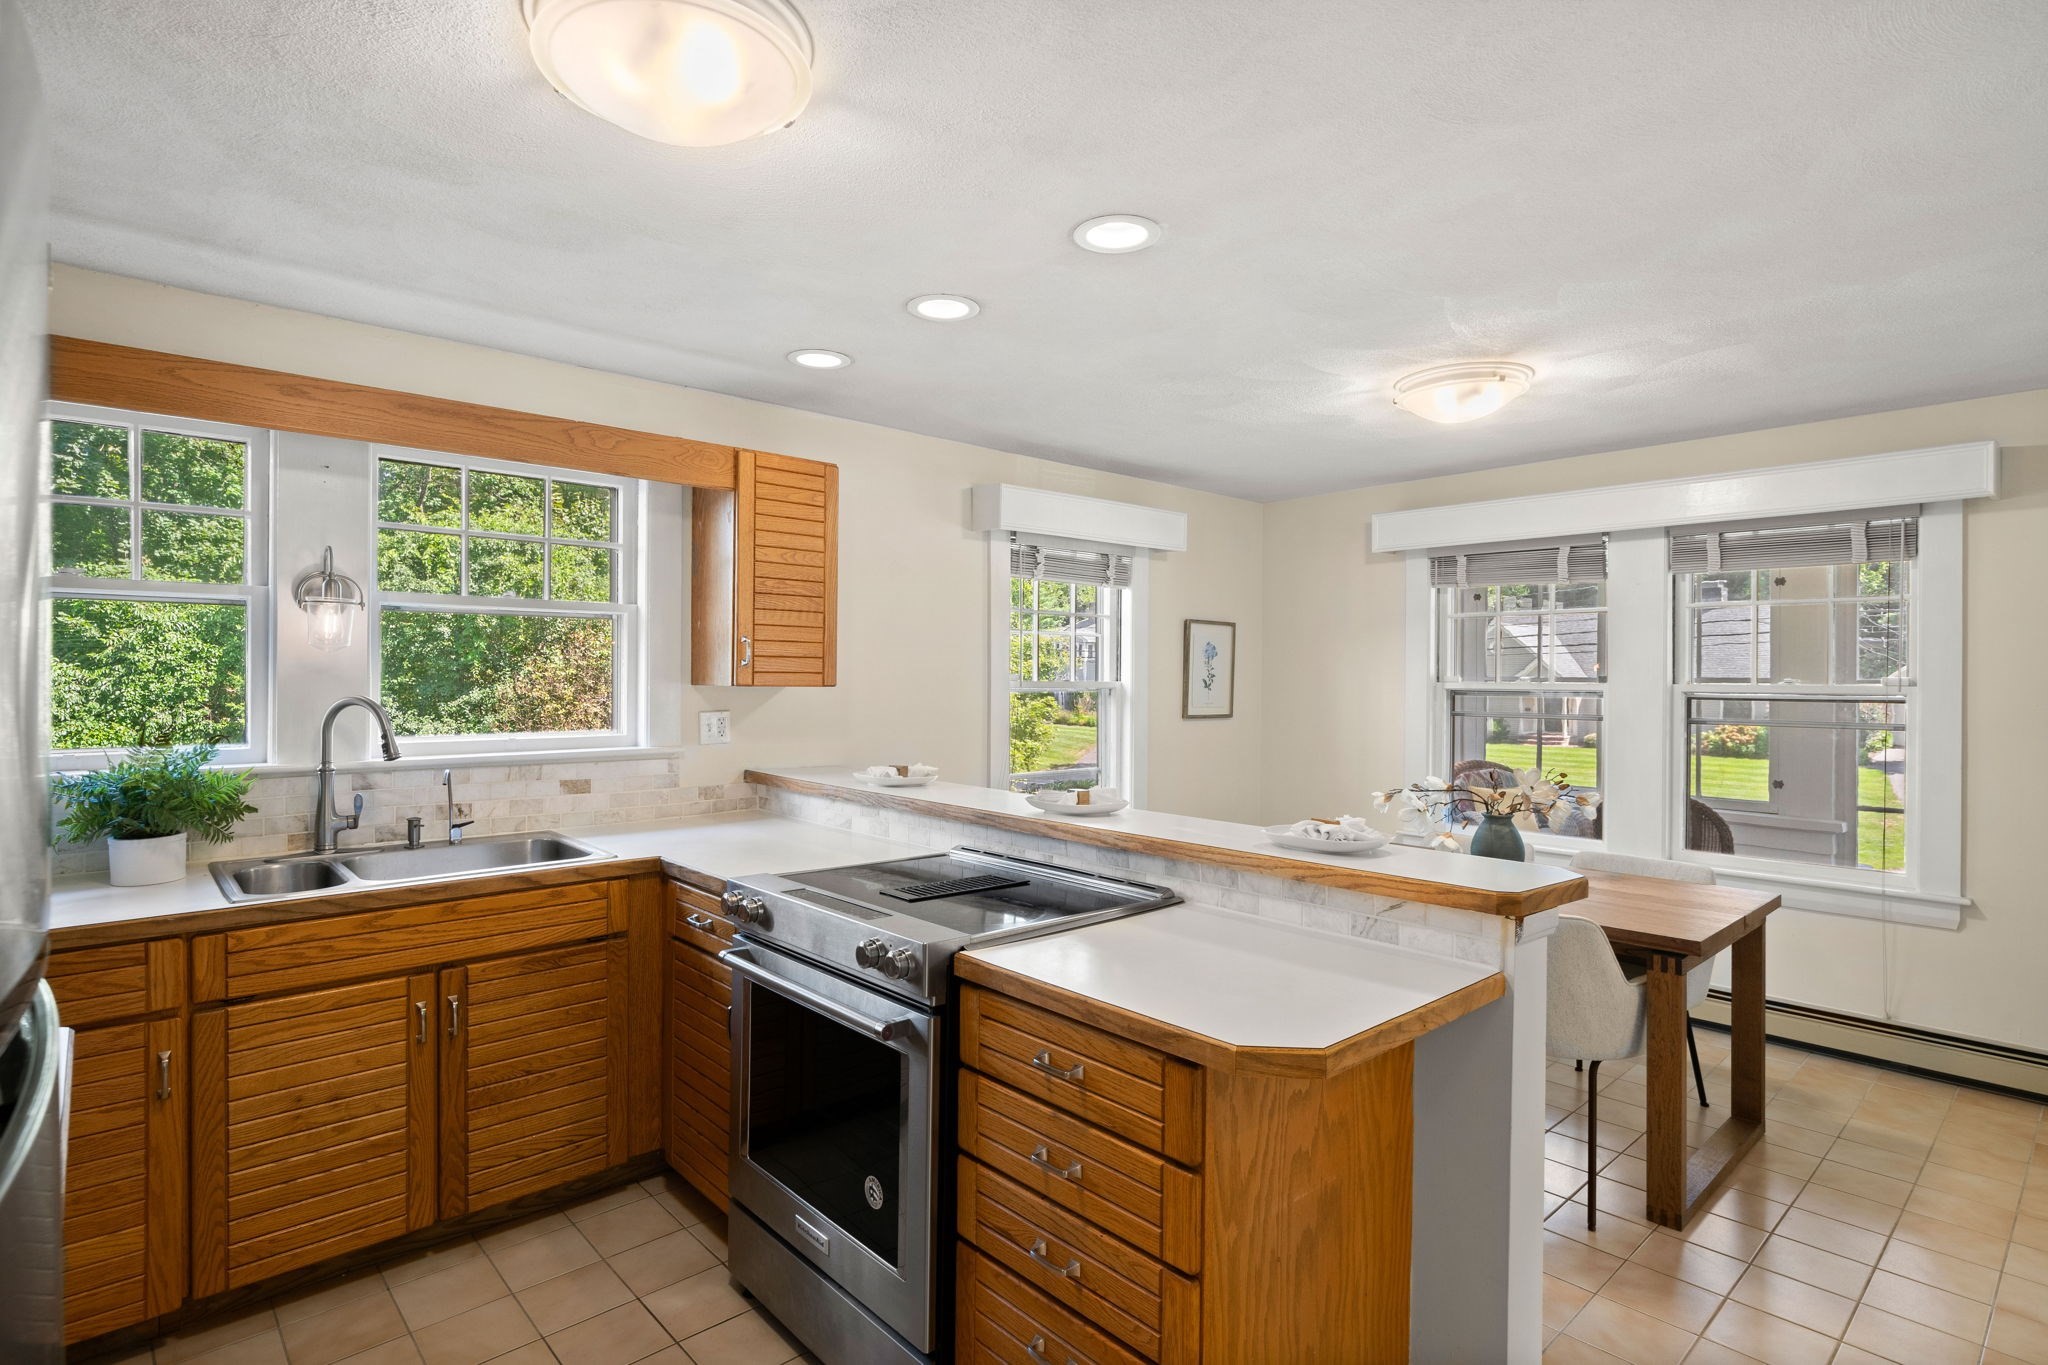
Kitchen with wood cabinets, stainless steel range, and windows overlooking greenery.
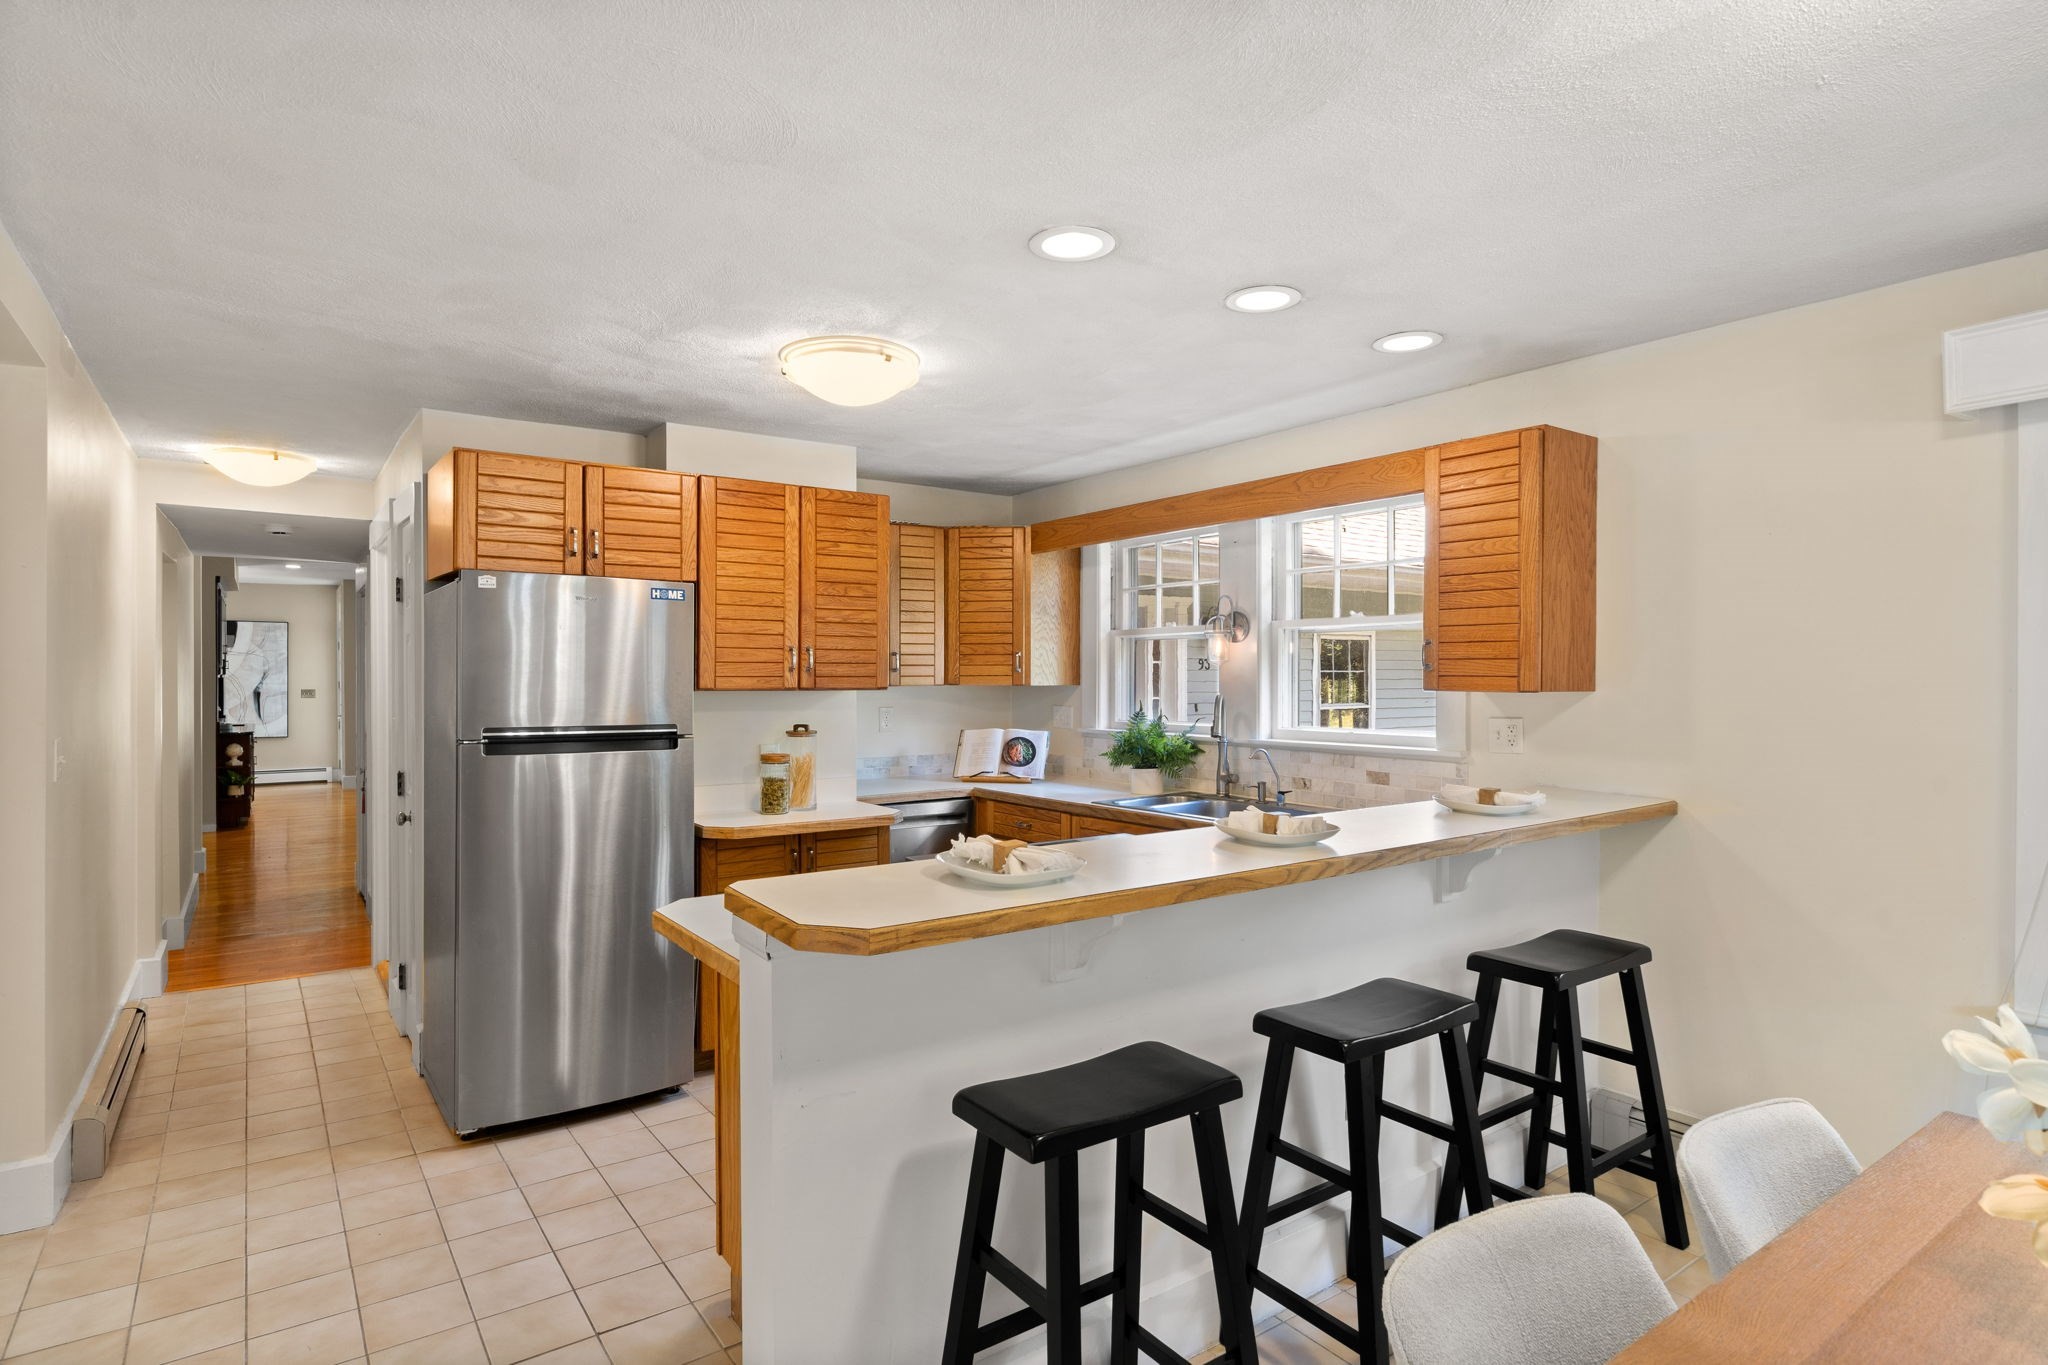
Kitchen with wood cabinets, stainless steel refrigerator, and a breakfast counter with three black stools.
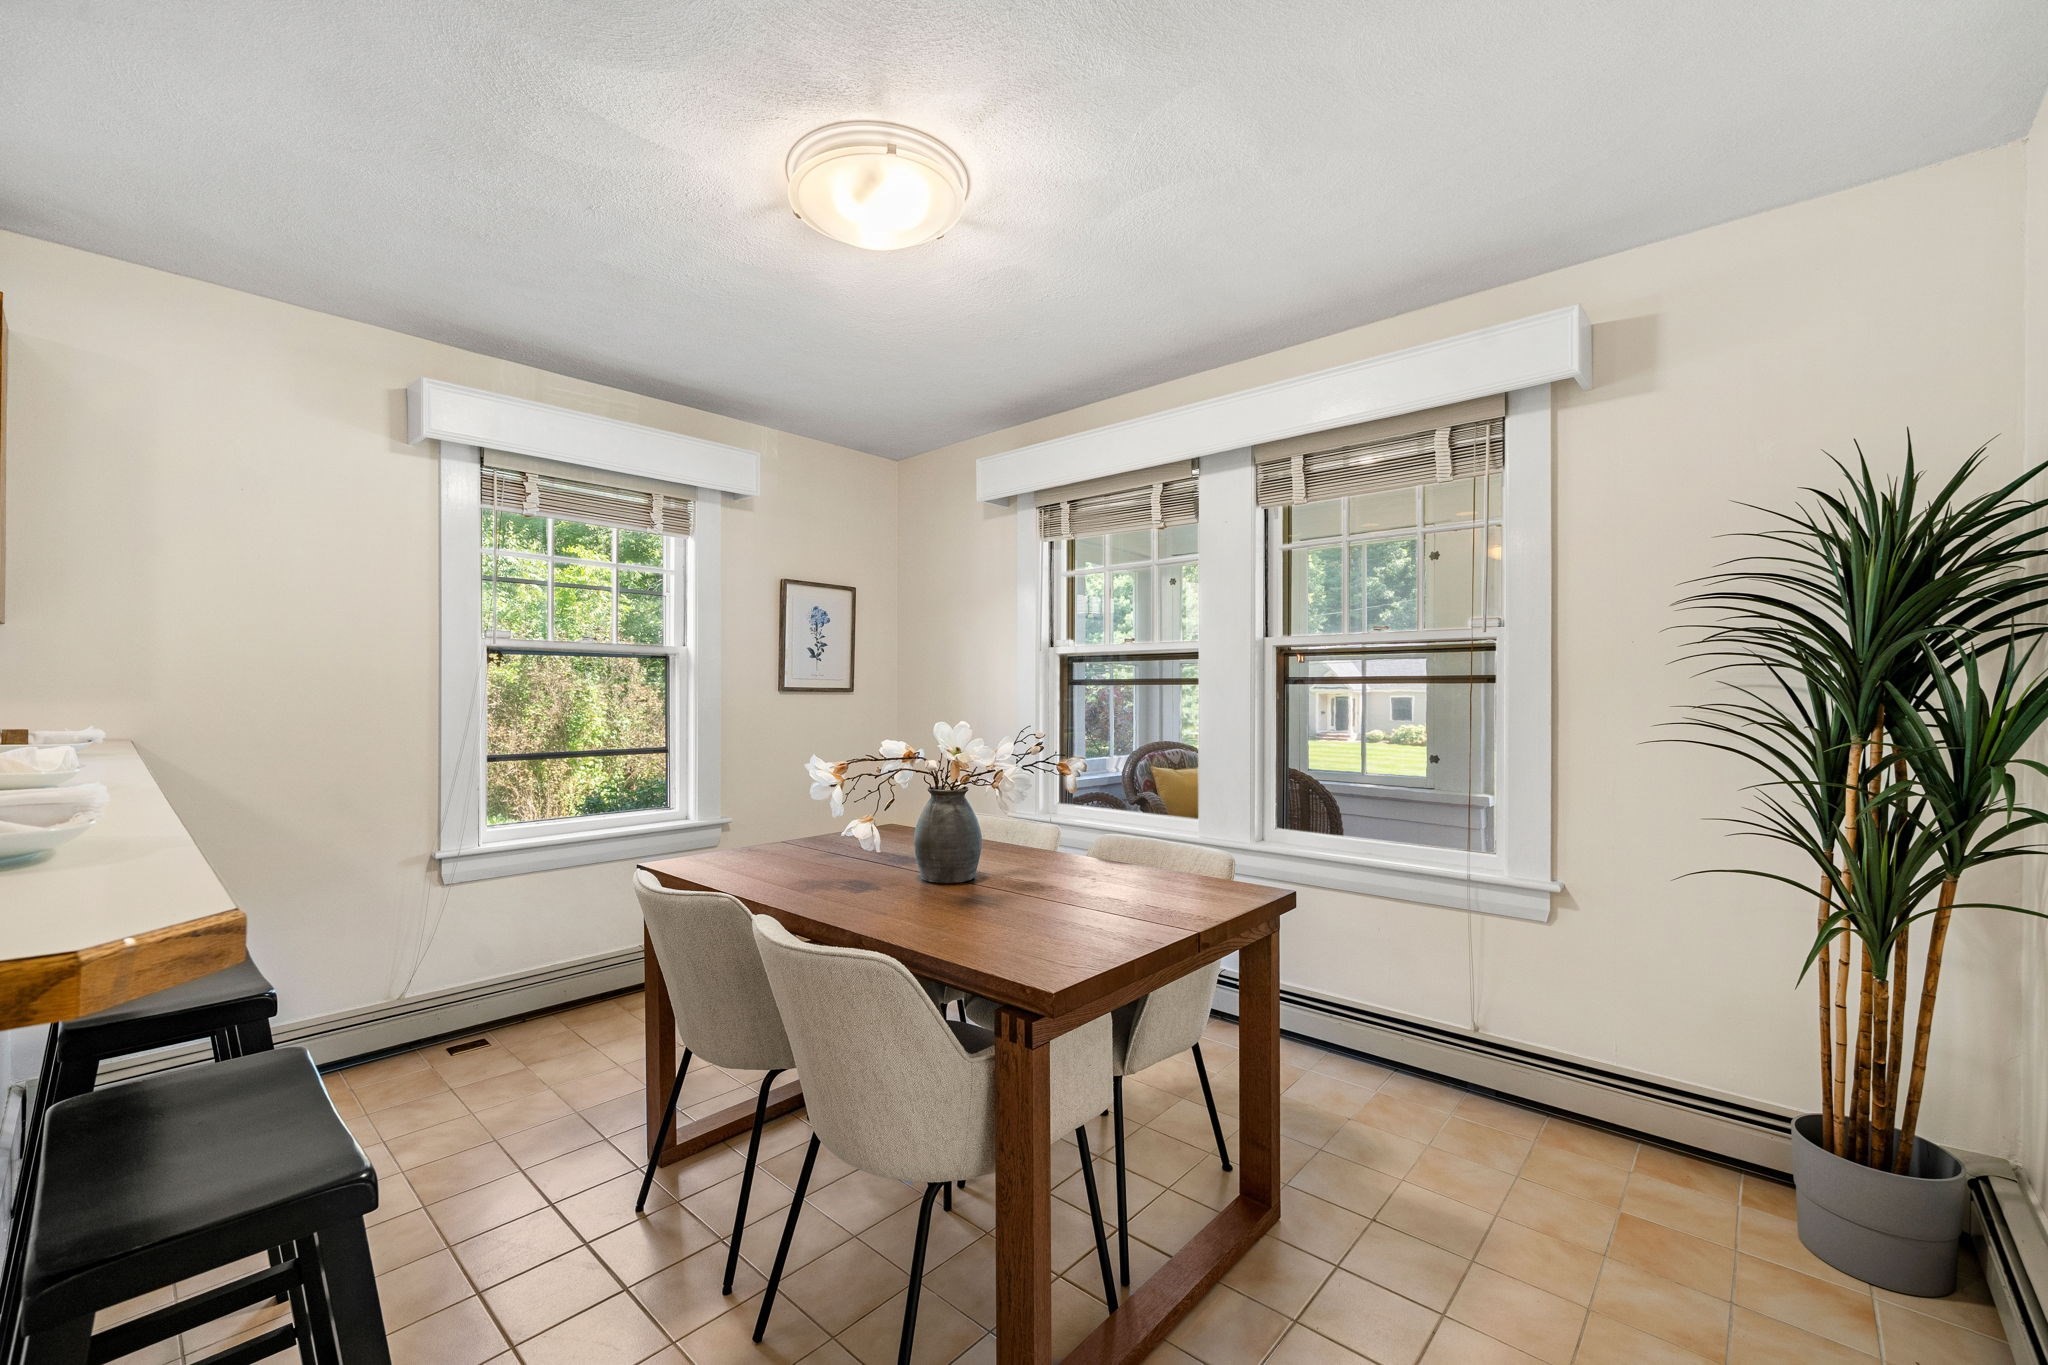
Dining room with a wooden table, upholstered chairs, tiled floor, and large windows.
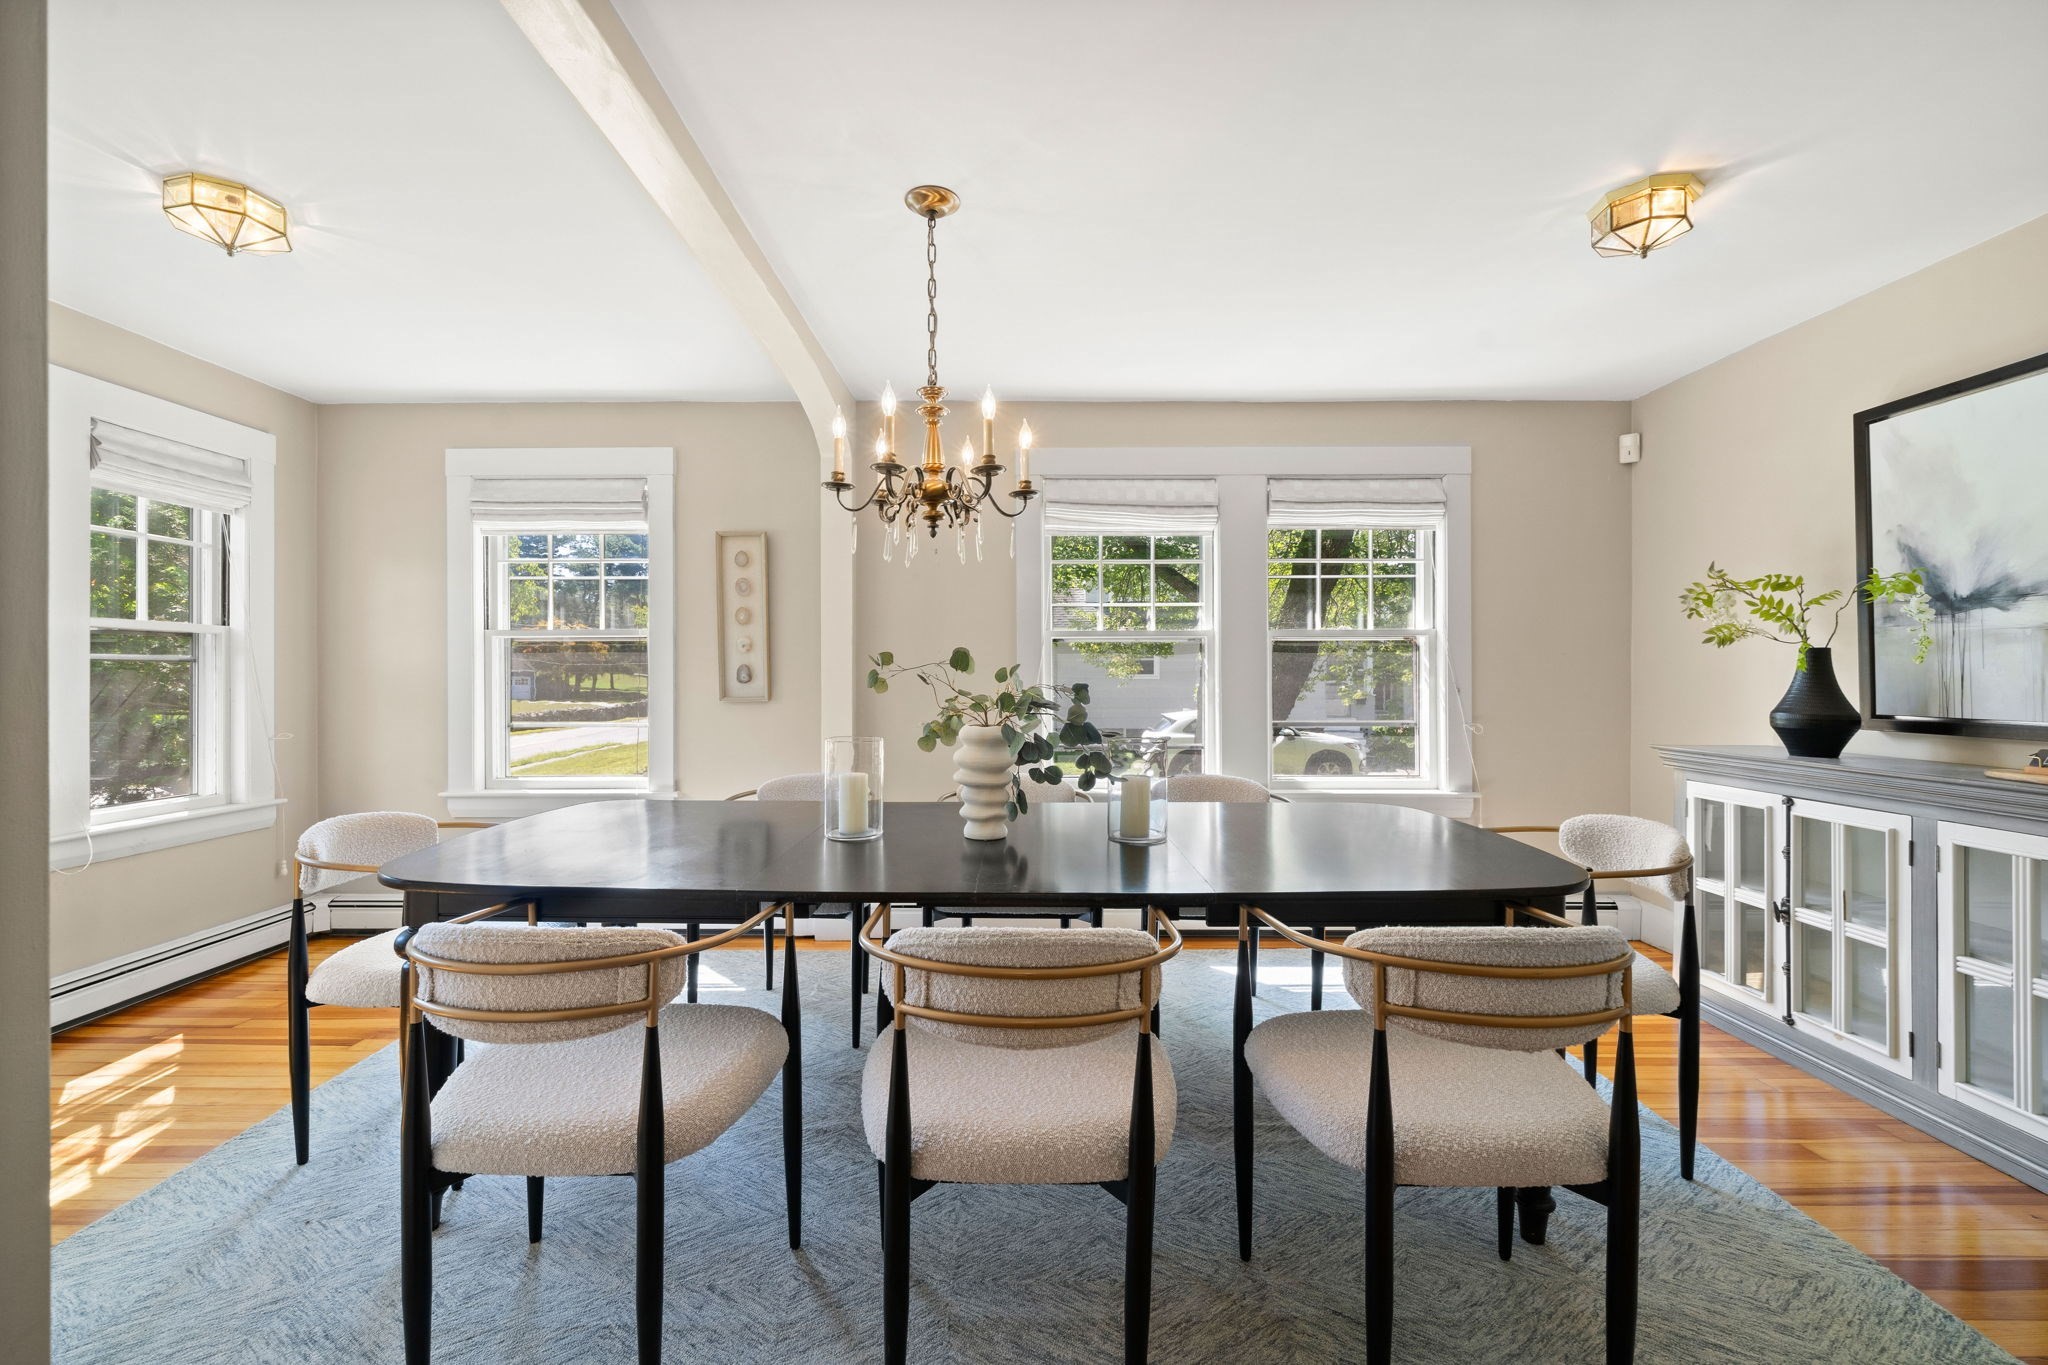
Dining room with a black table, upholstered chairs, chandelier, and sunlit windows.
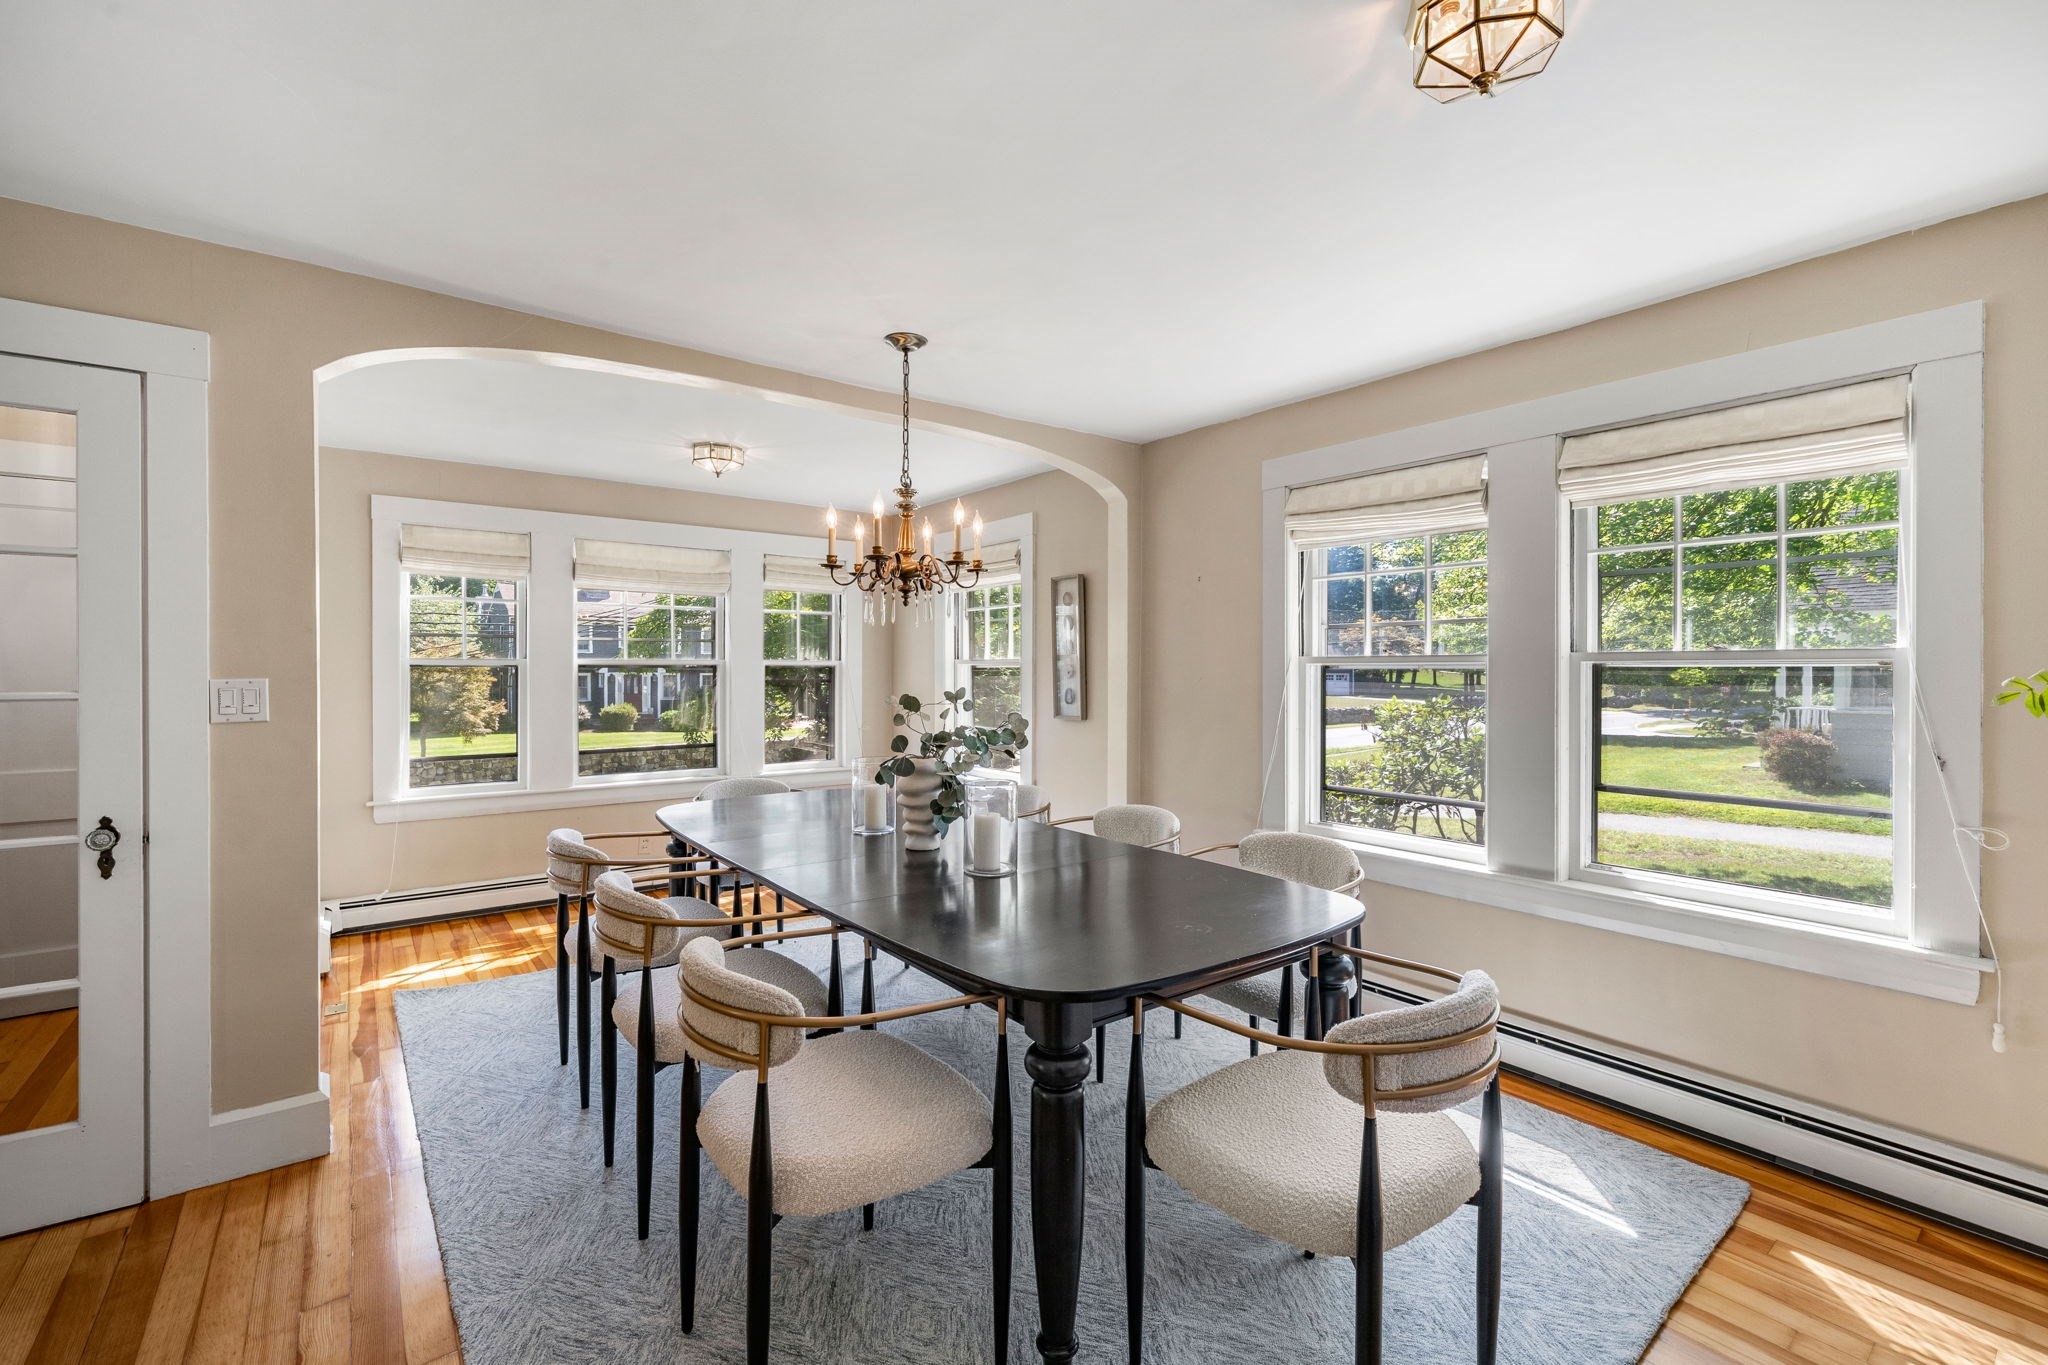
Dining room with a dark table, upholstered chairs, wide windows, and a chandelier.
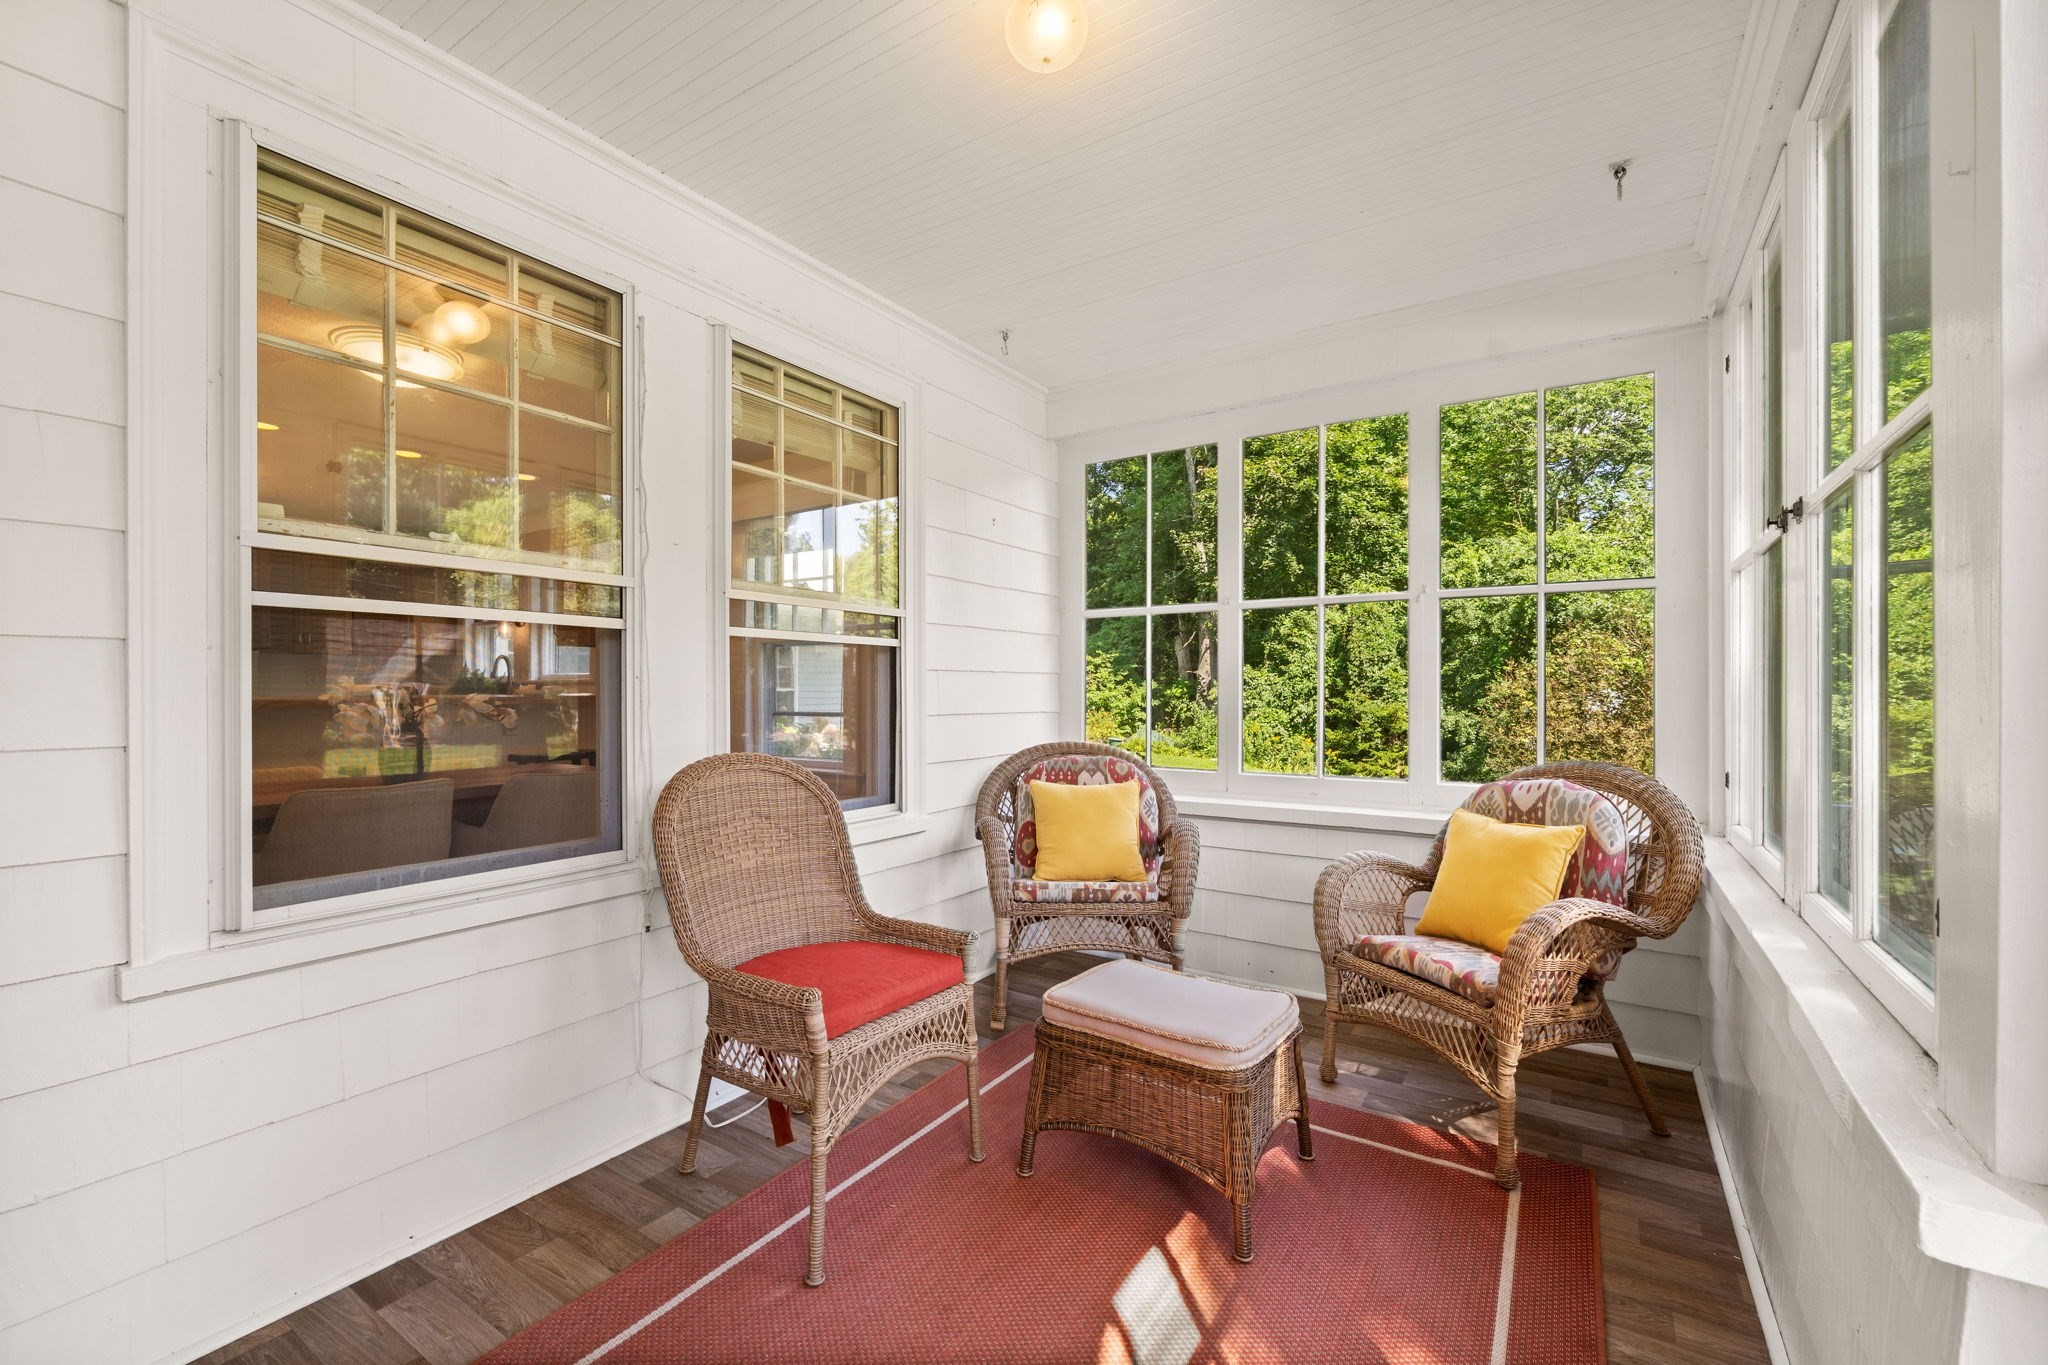
Enclosed sunroom with large windows, wicker seating, and a red rug.
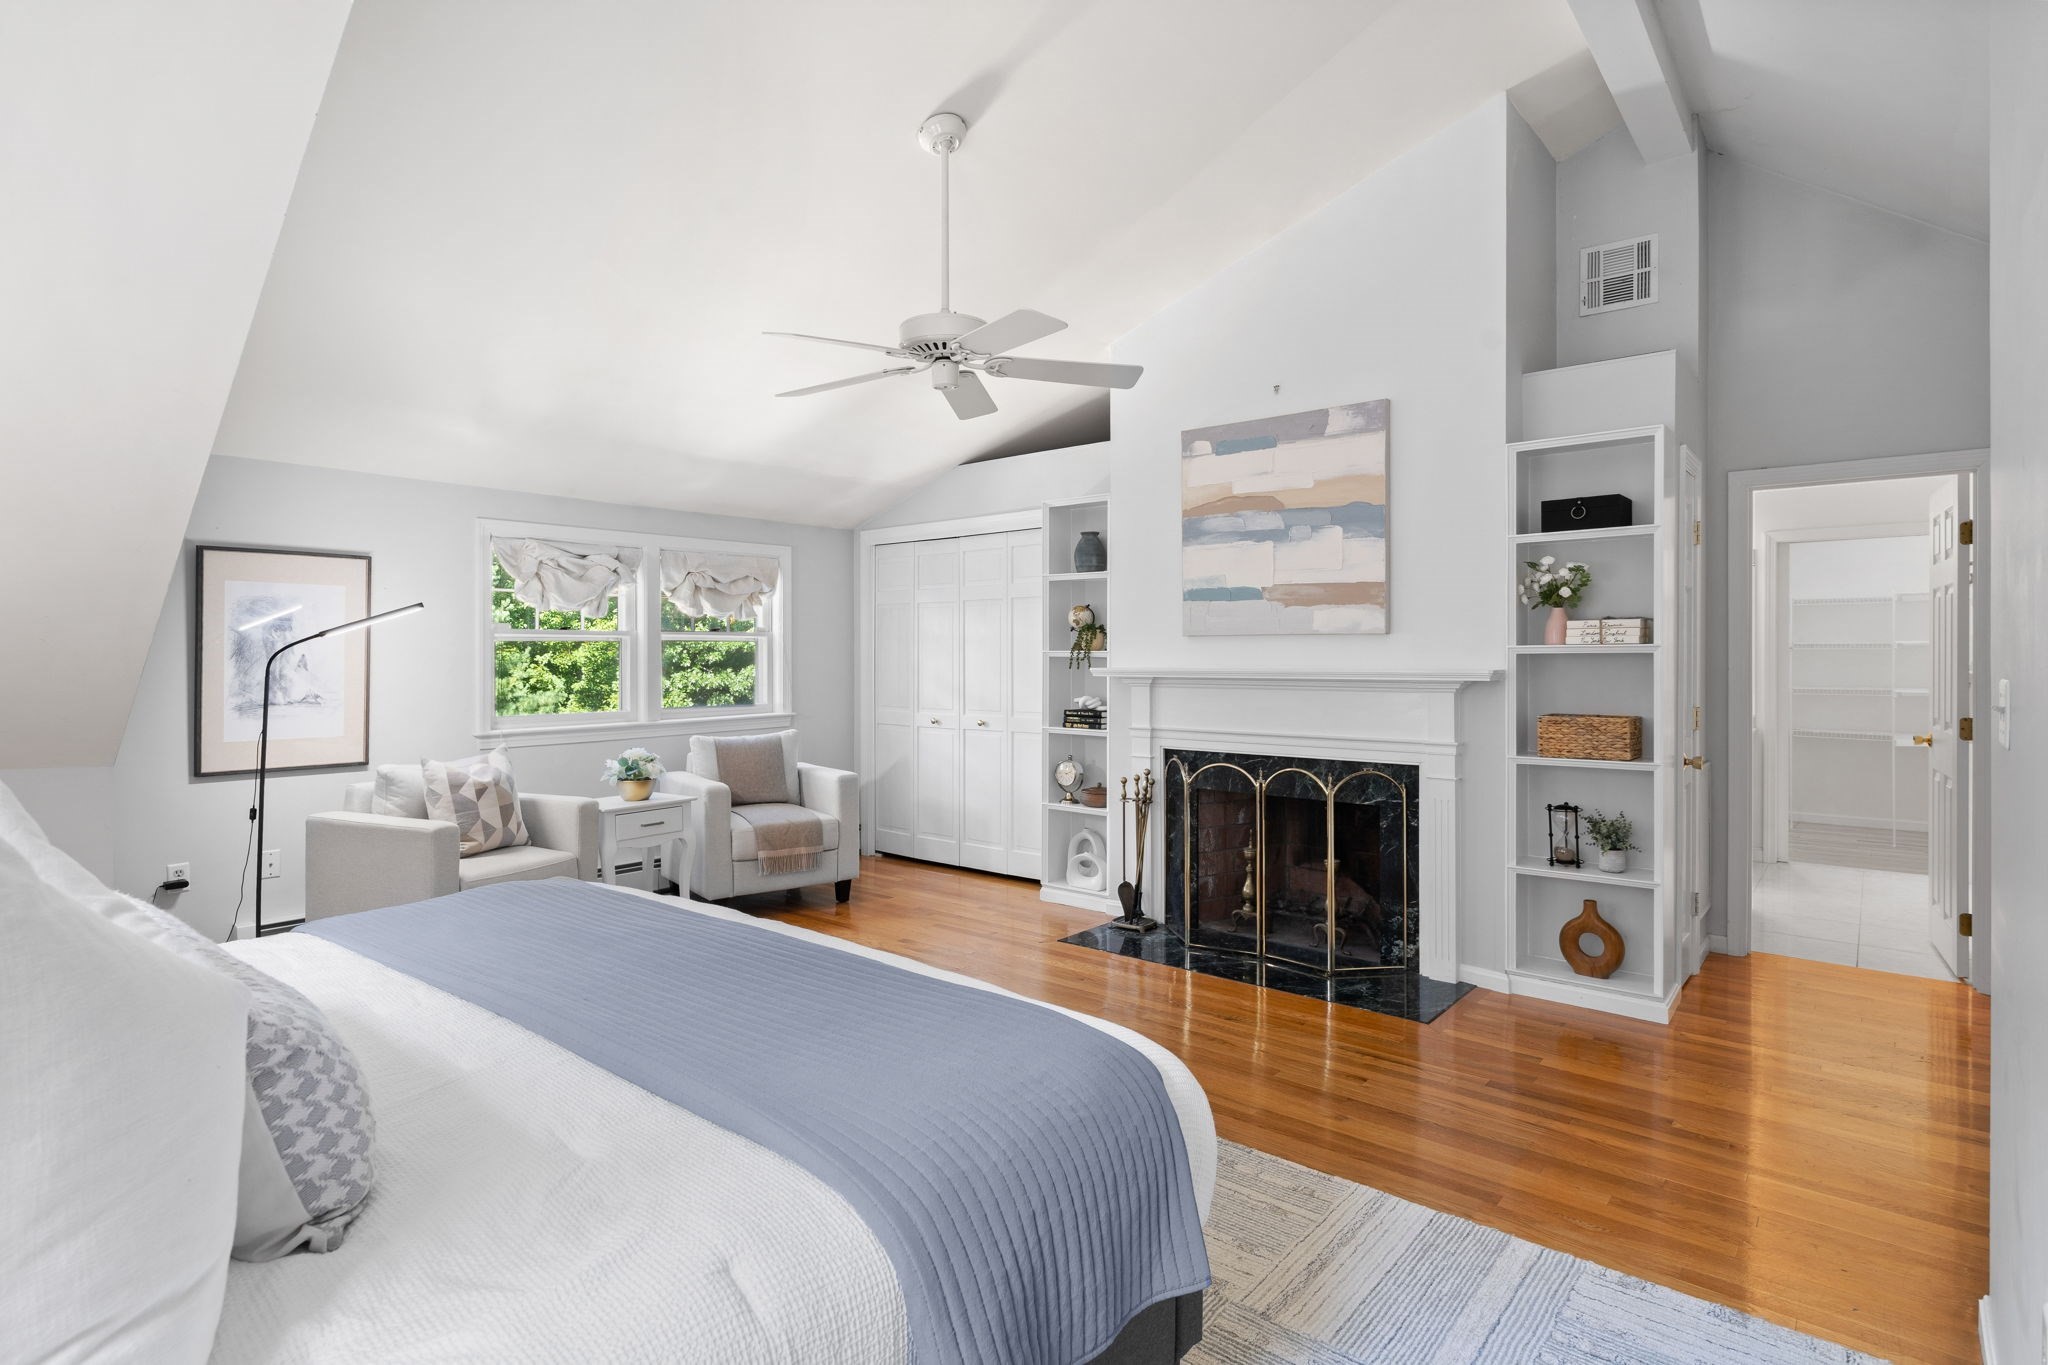
Bedroom with a sitting area and fireplace beneath a vaulted ceiling.
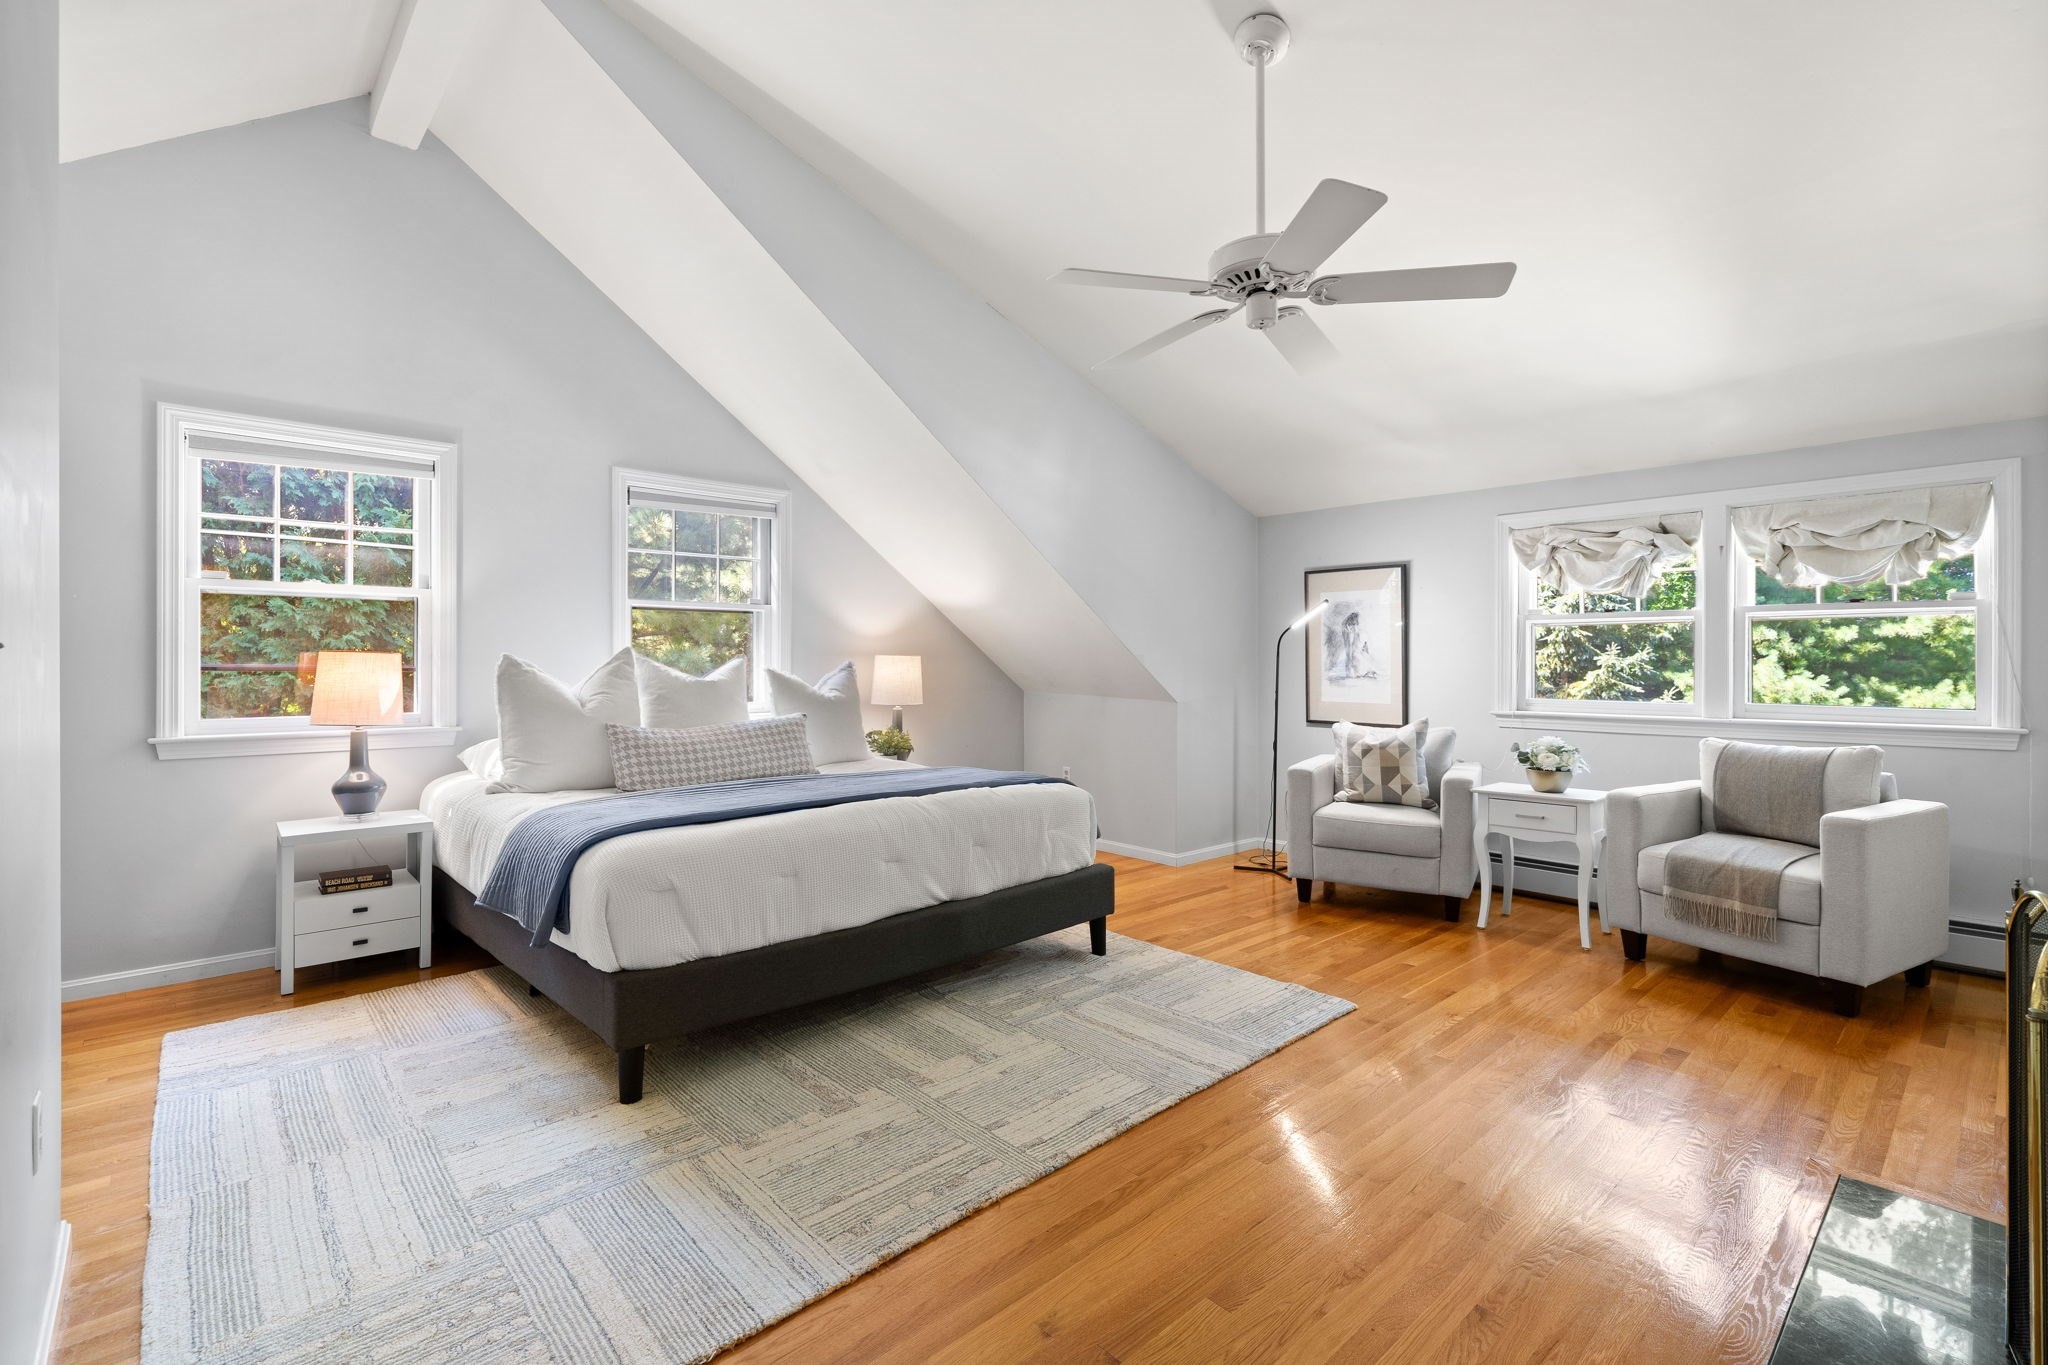
Attic bedroom with a large bed, vaulted ceiling, hardwood floors, and a seating area by the windows.
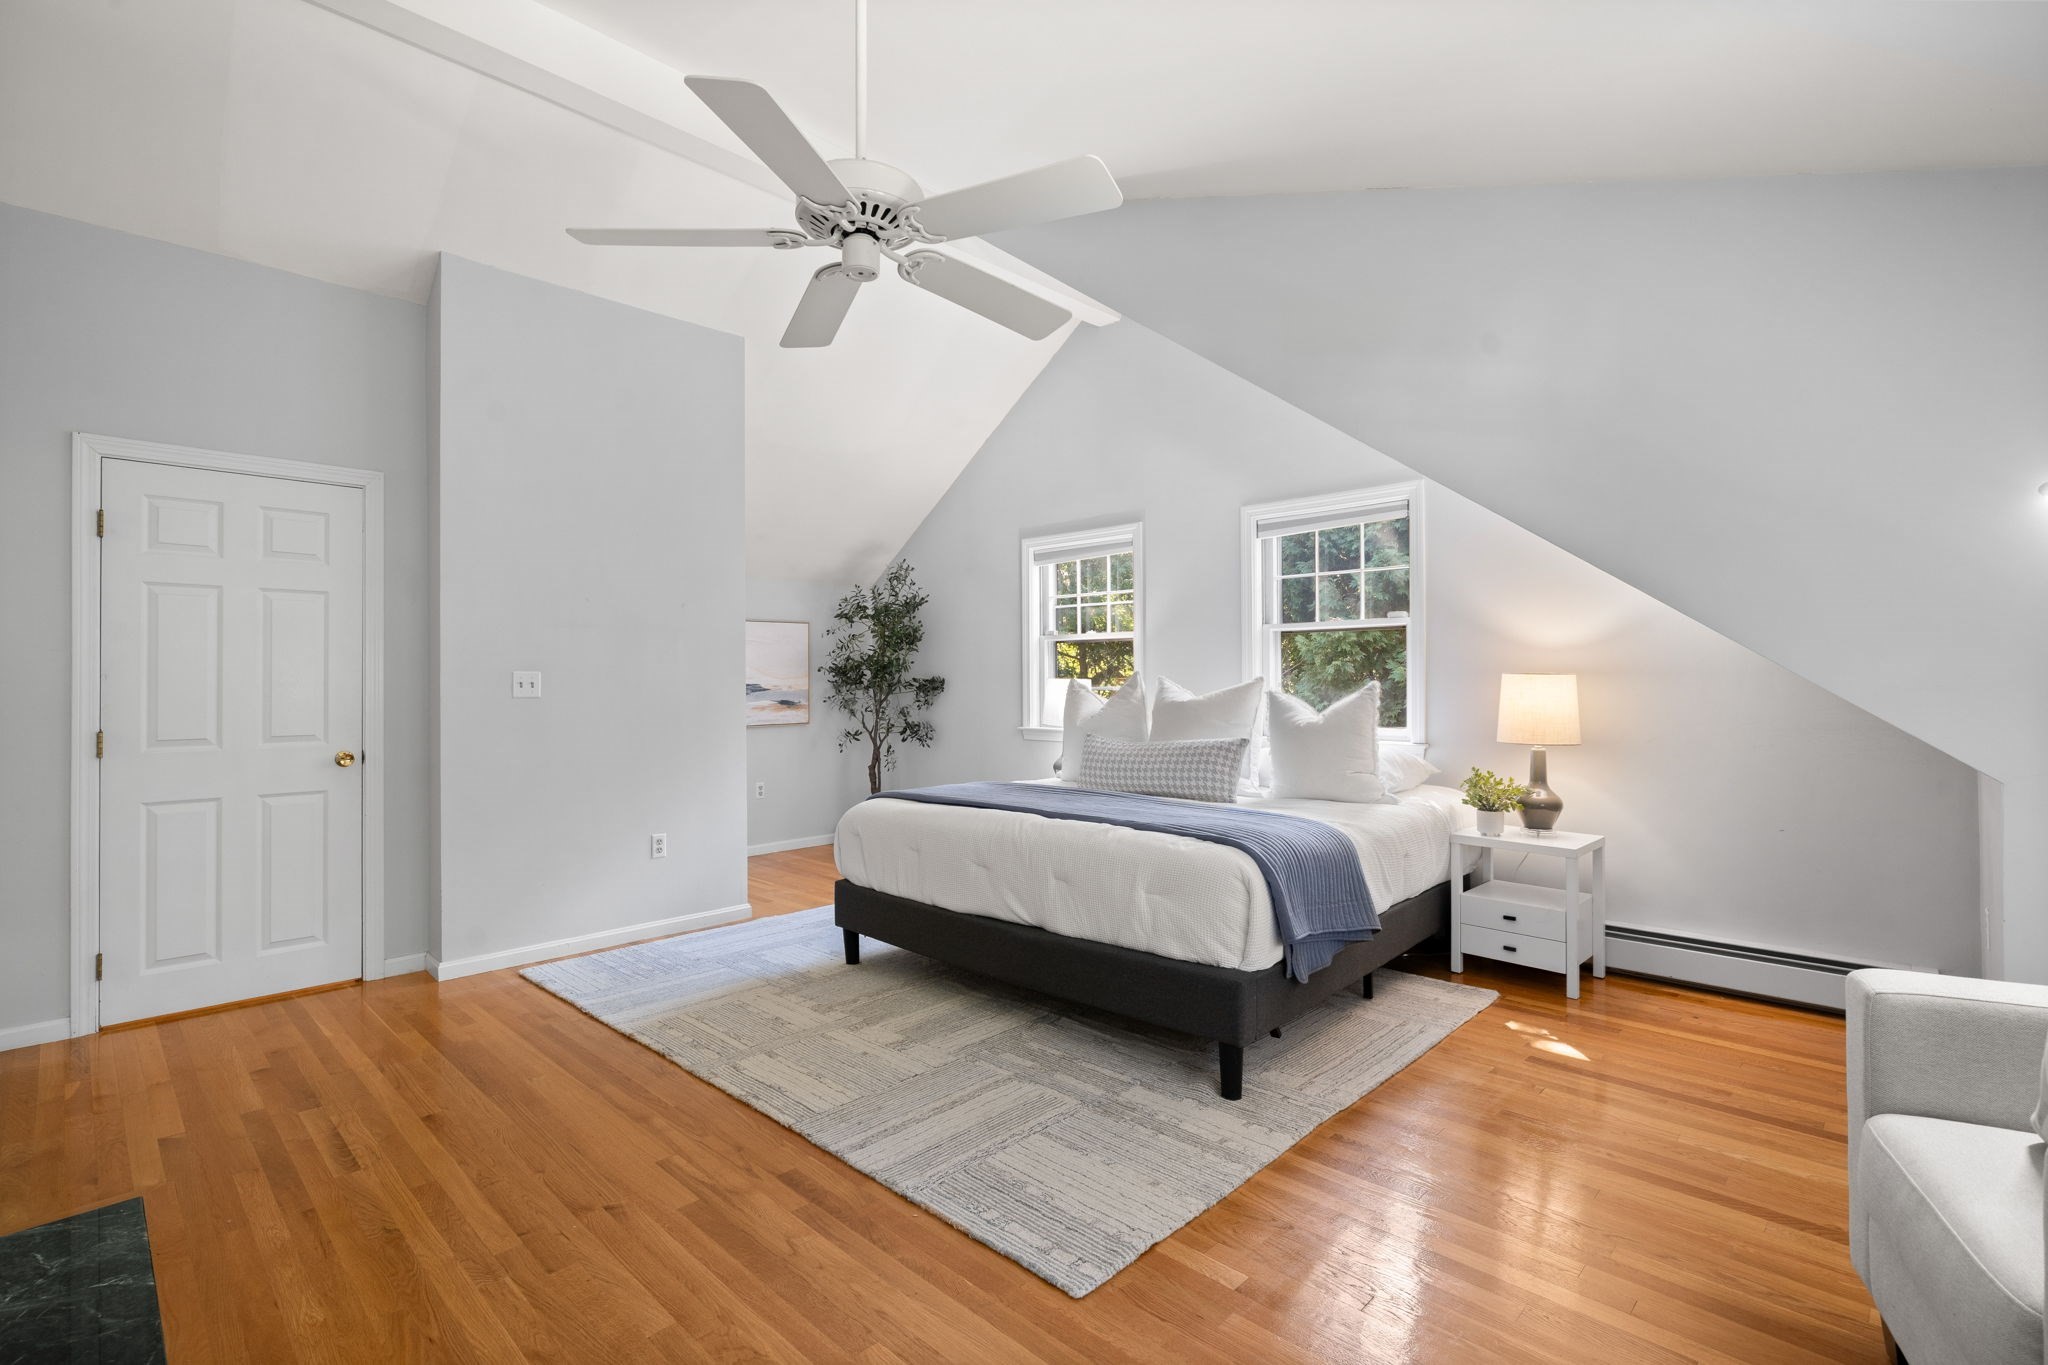
Staged bedroom with a white bed beneath a sloped ceiling and two windows.
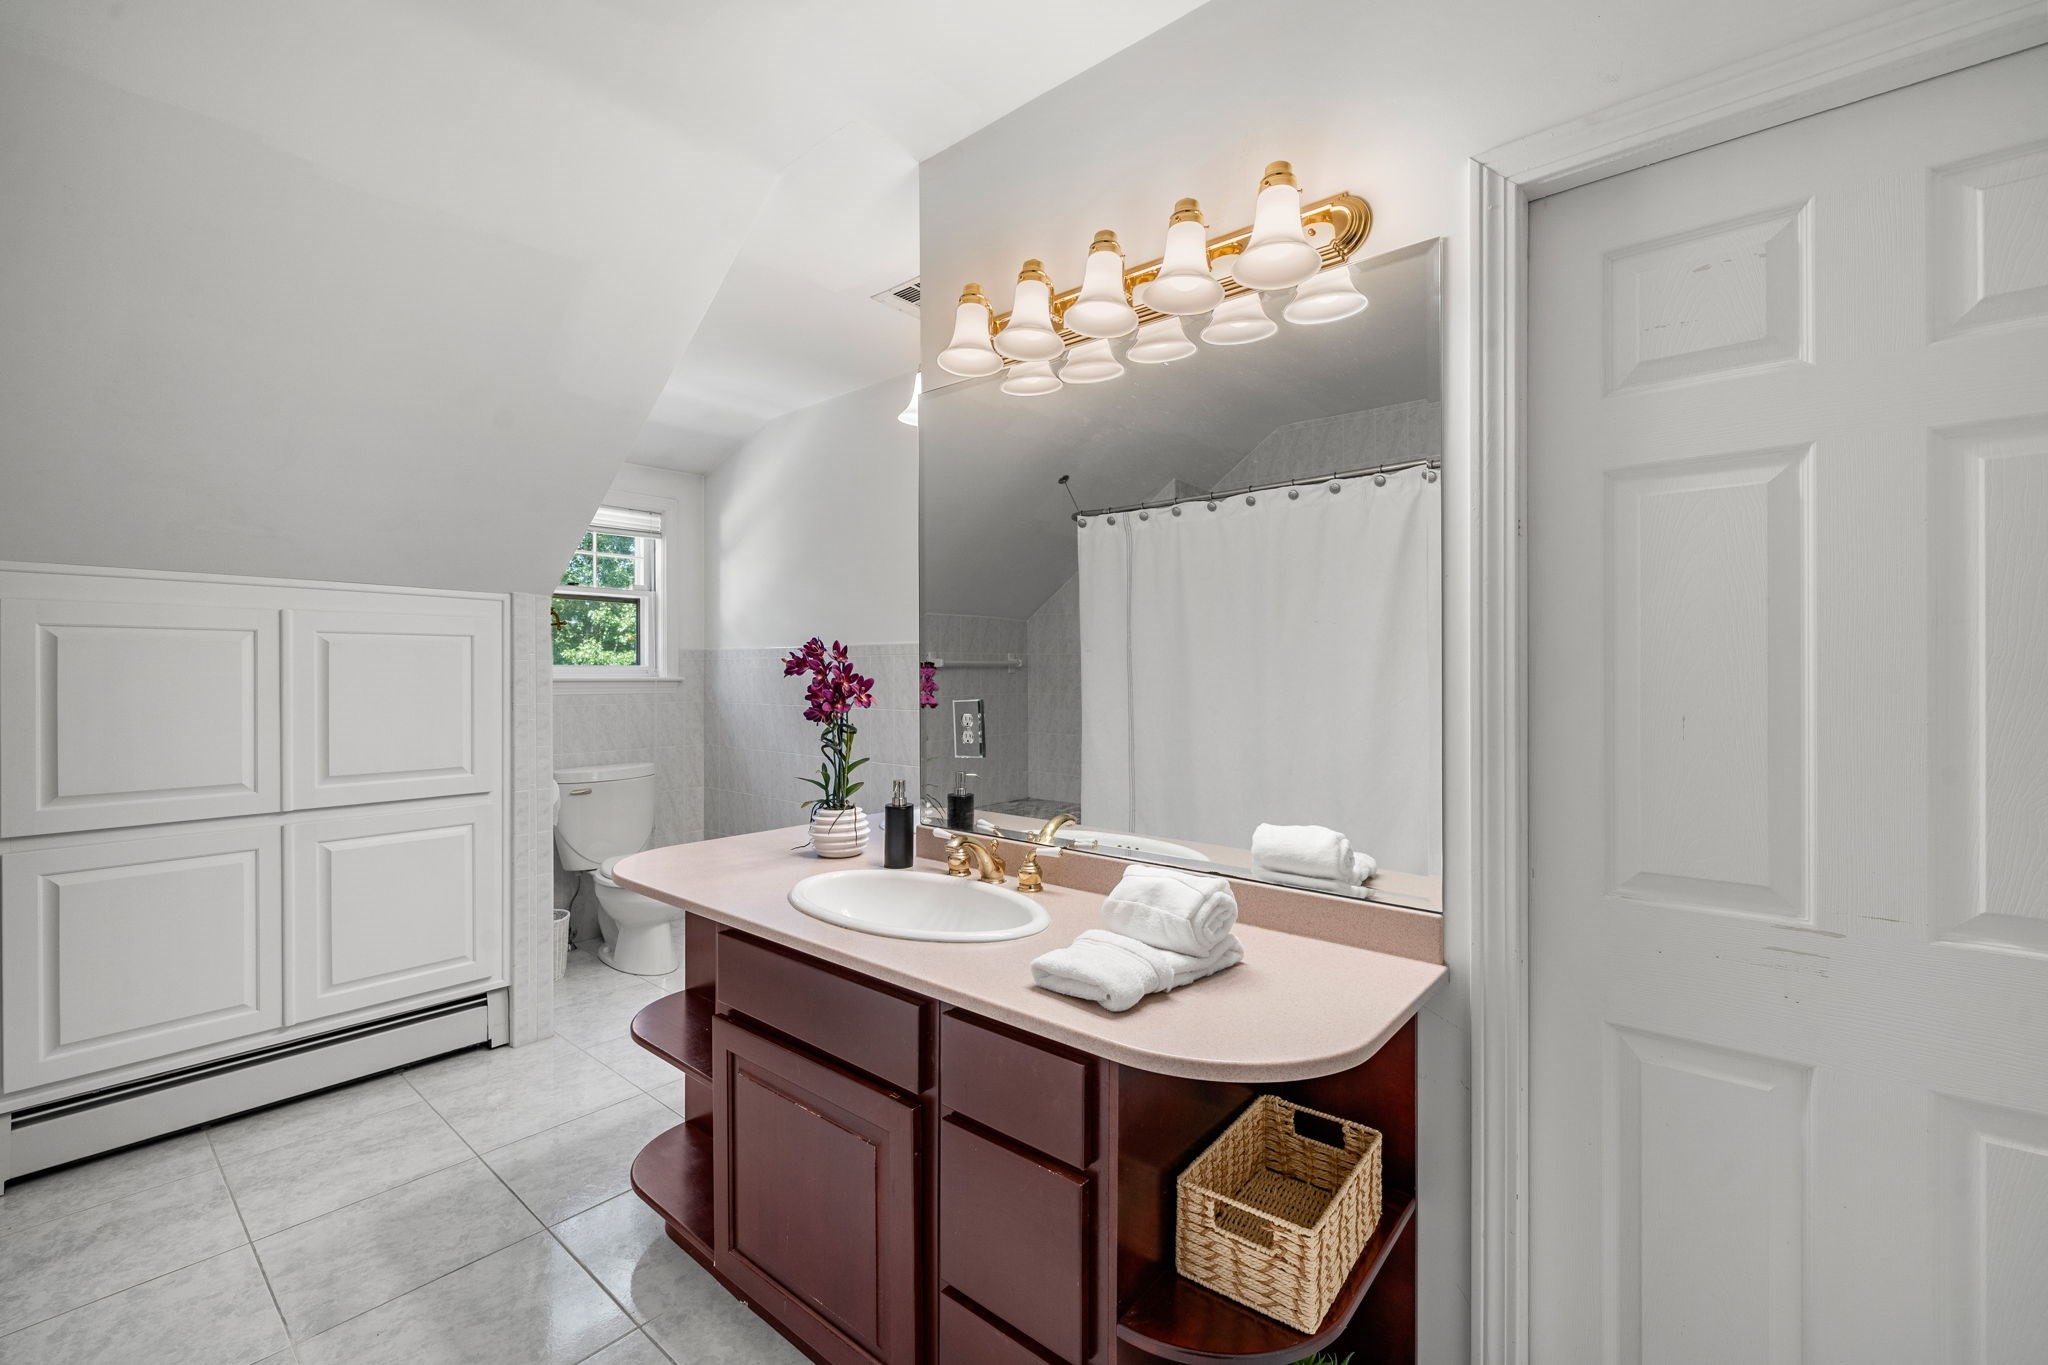
Bathroom with a dark wood vanity, pale pink countertop, large mirror, and folded white towels.
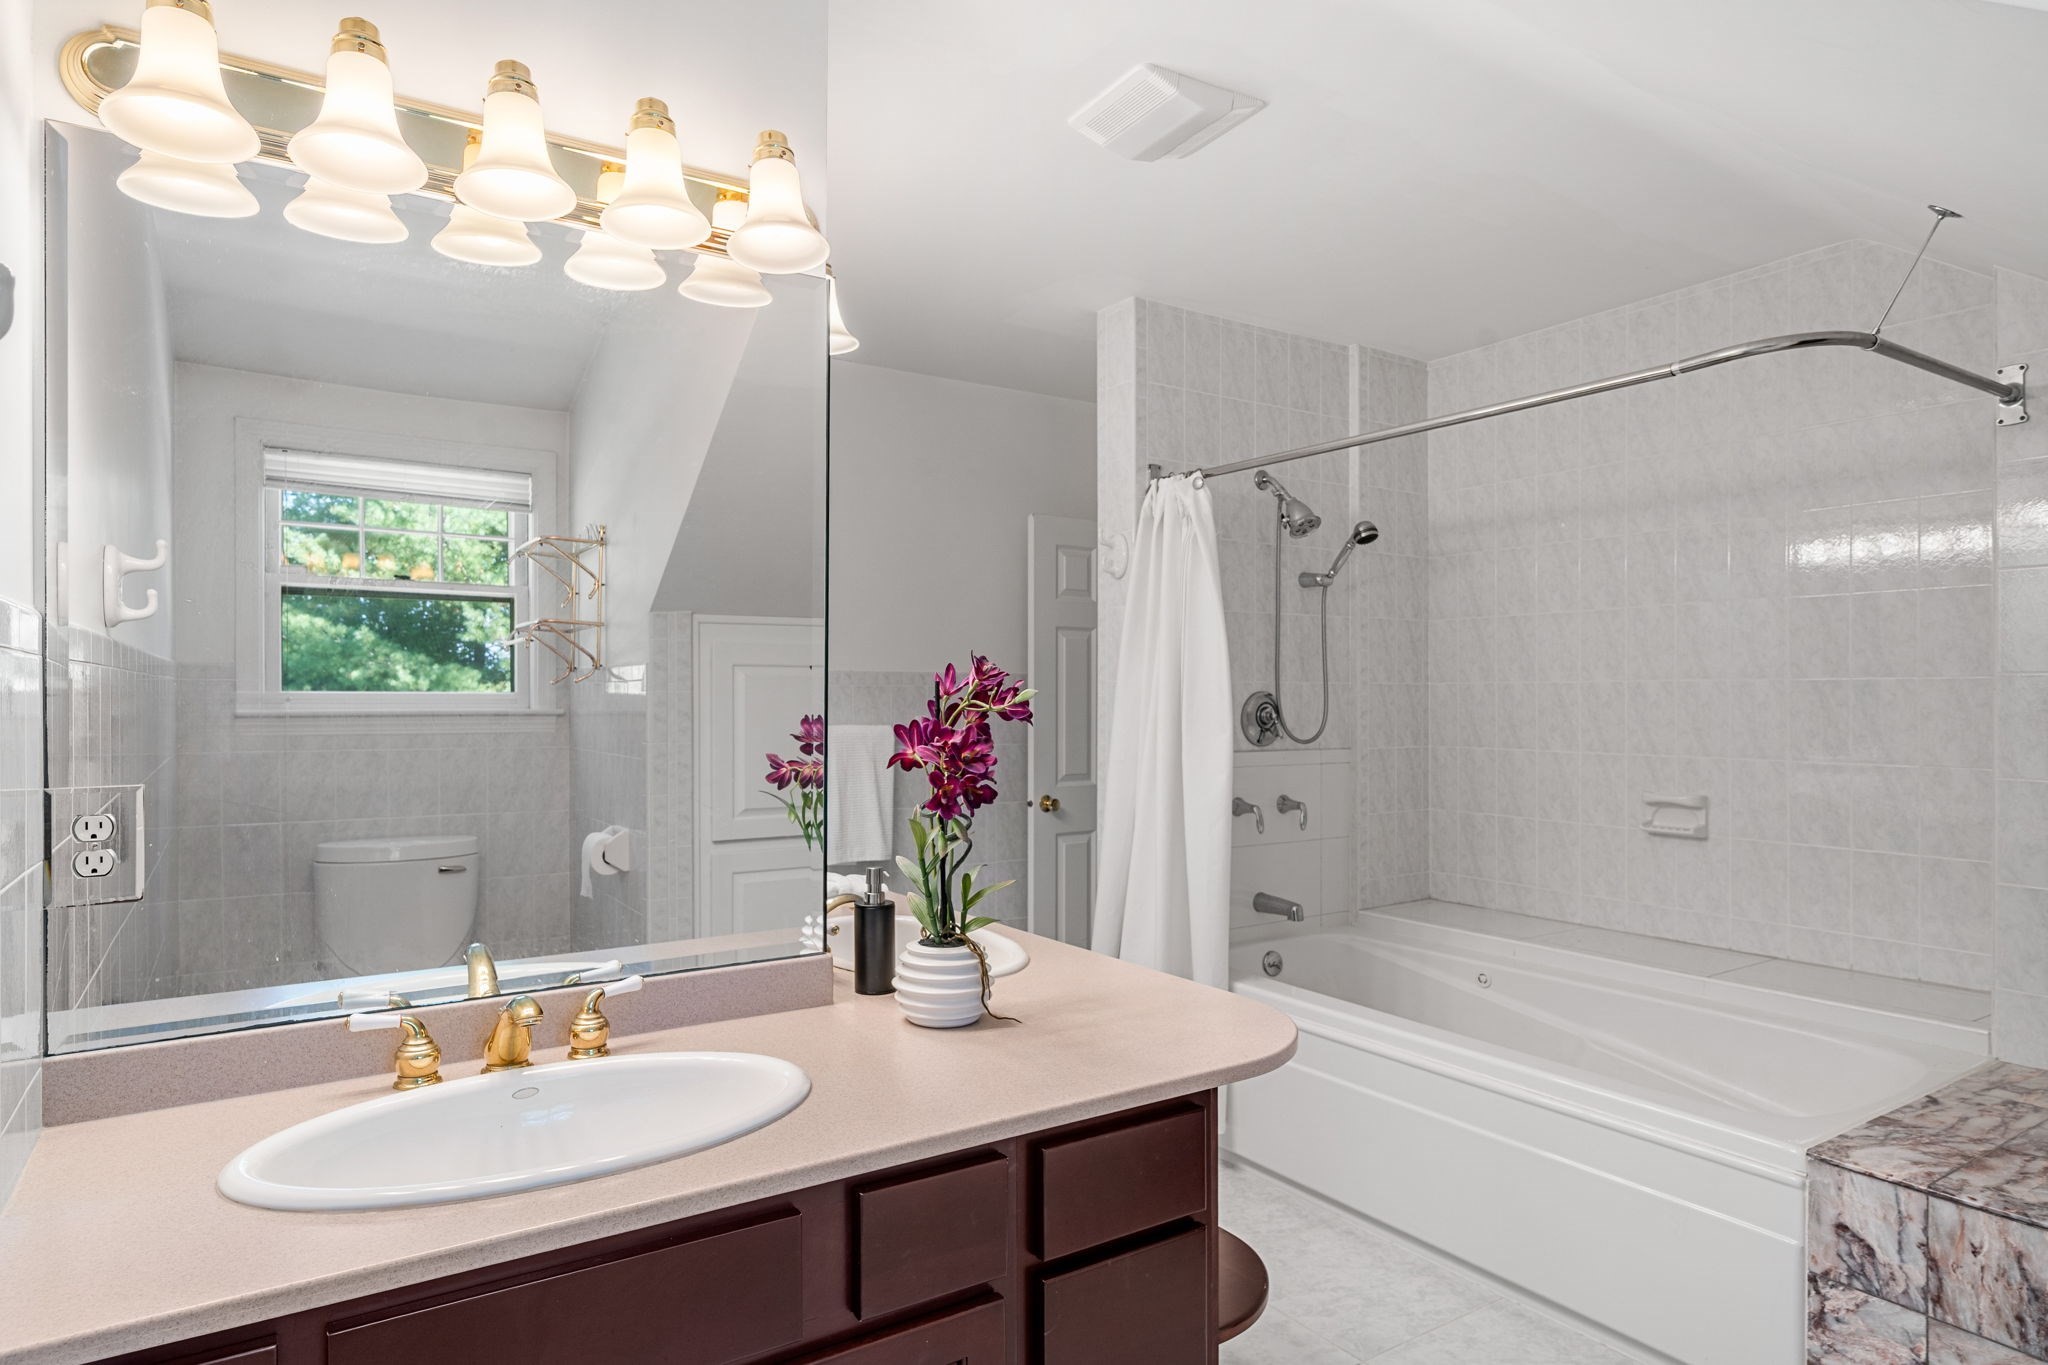
Bathroom with a dark wood vanity, large mirror, and white tiled tub-shower.
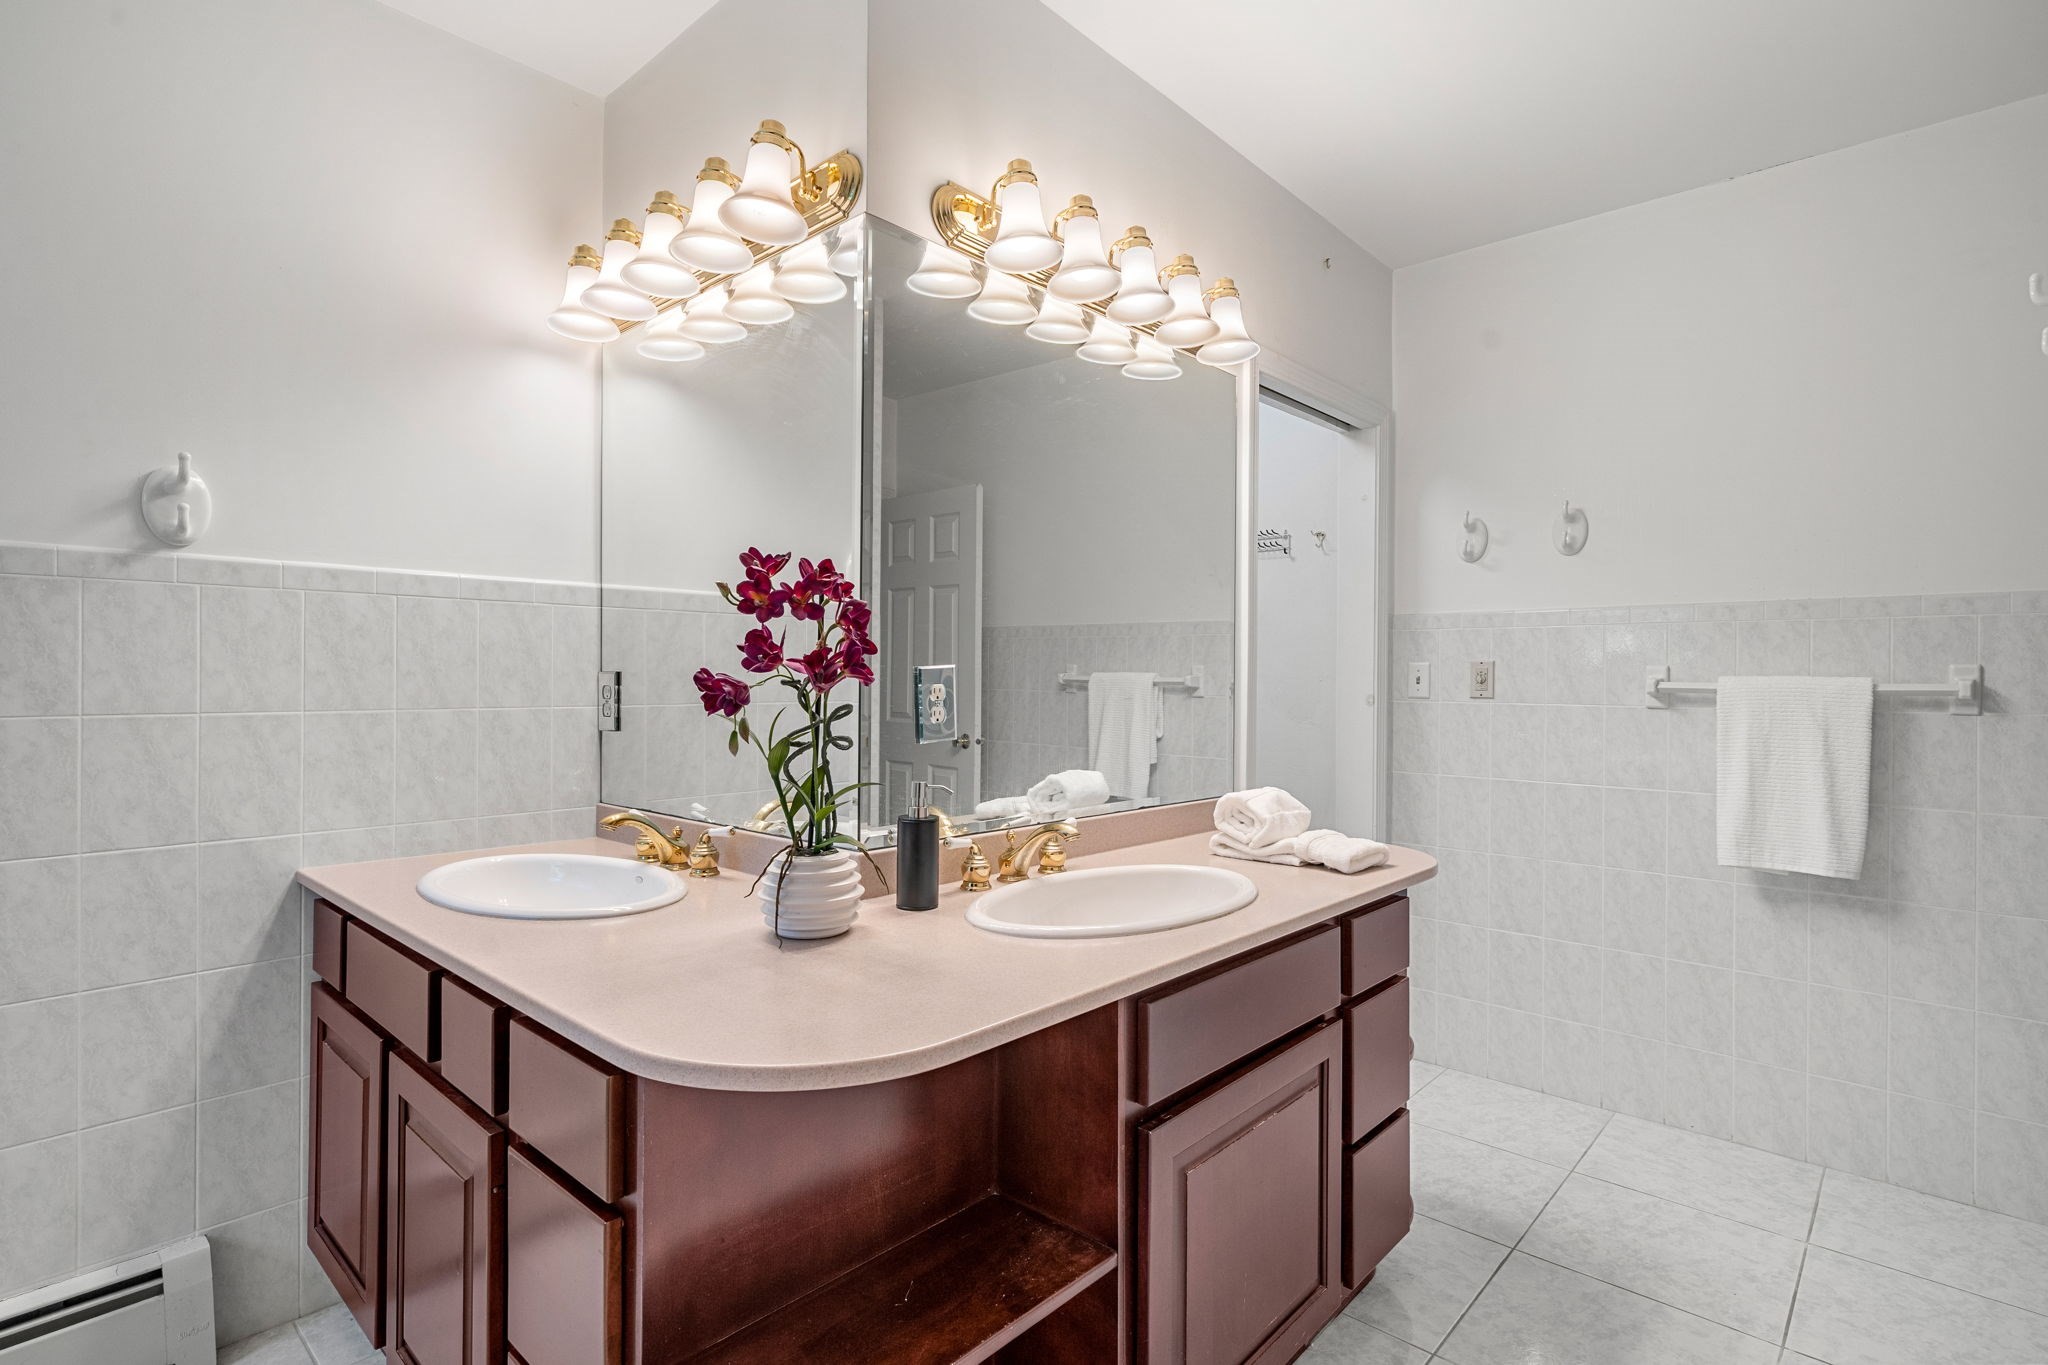
Bathroom with a dark wood double vanity, large mirror, tiled walls, and purple orchid centerpiece.
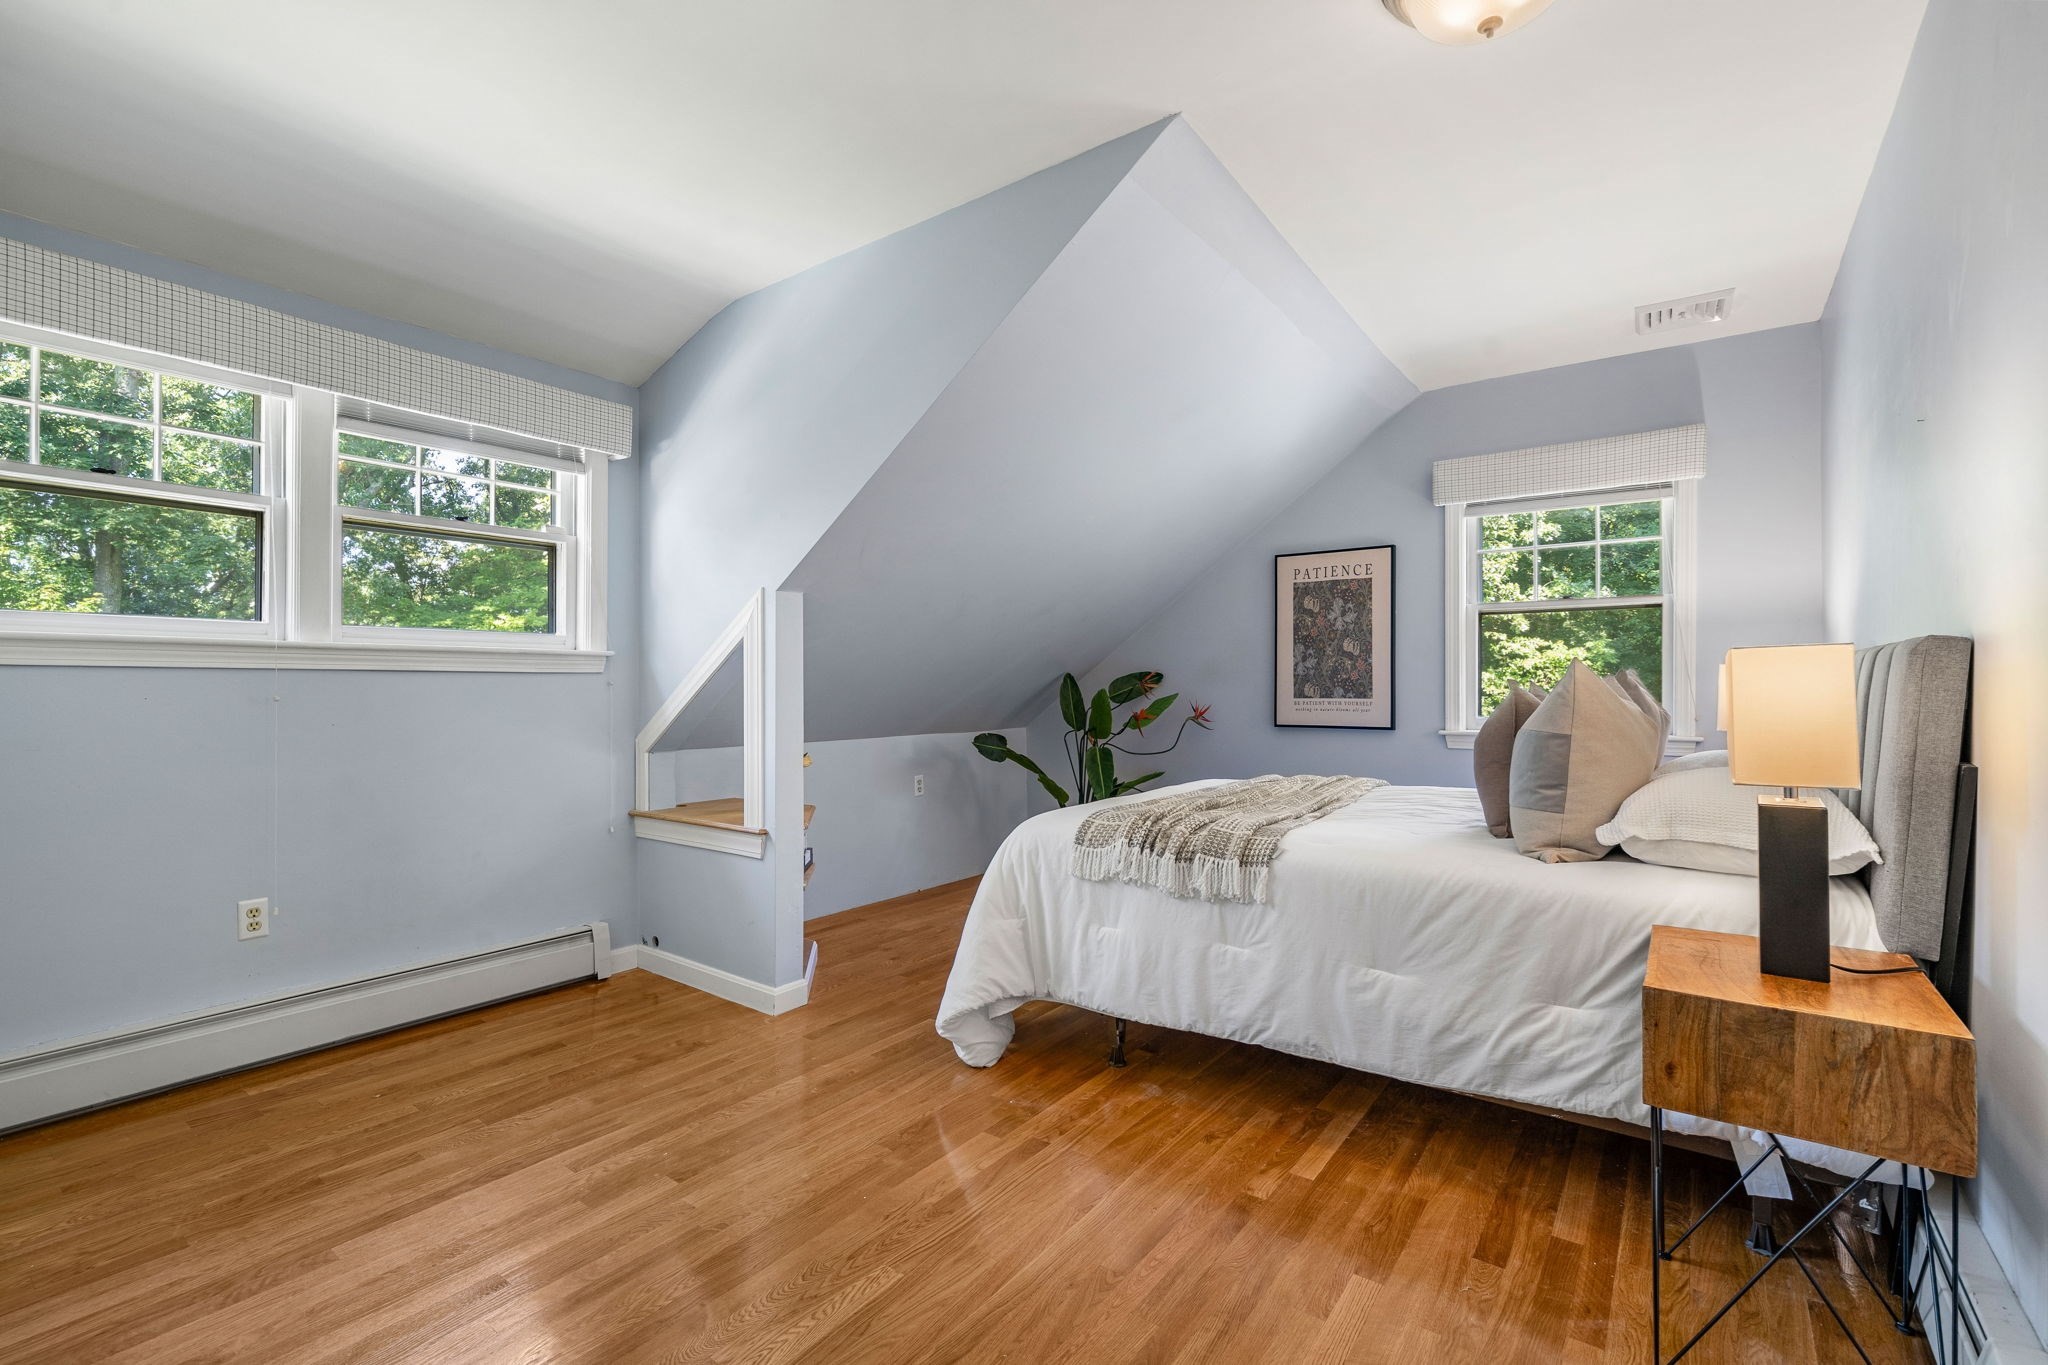
Staged bedroom with a vaulted ceiling, hardwood floors, and windows overlooking leafy trees.
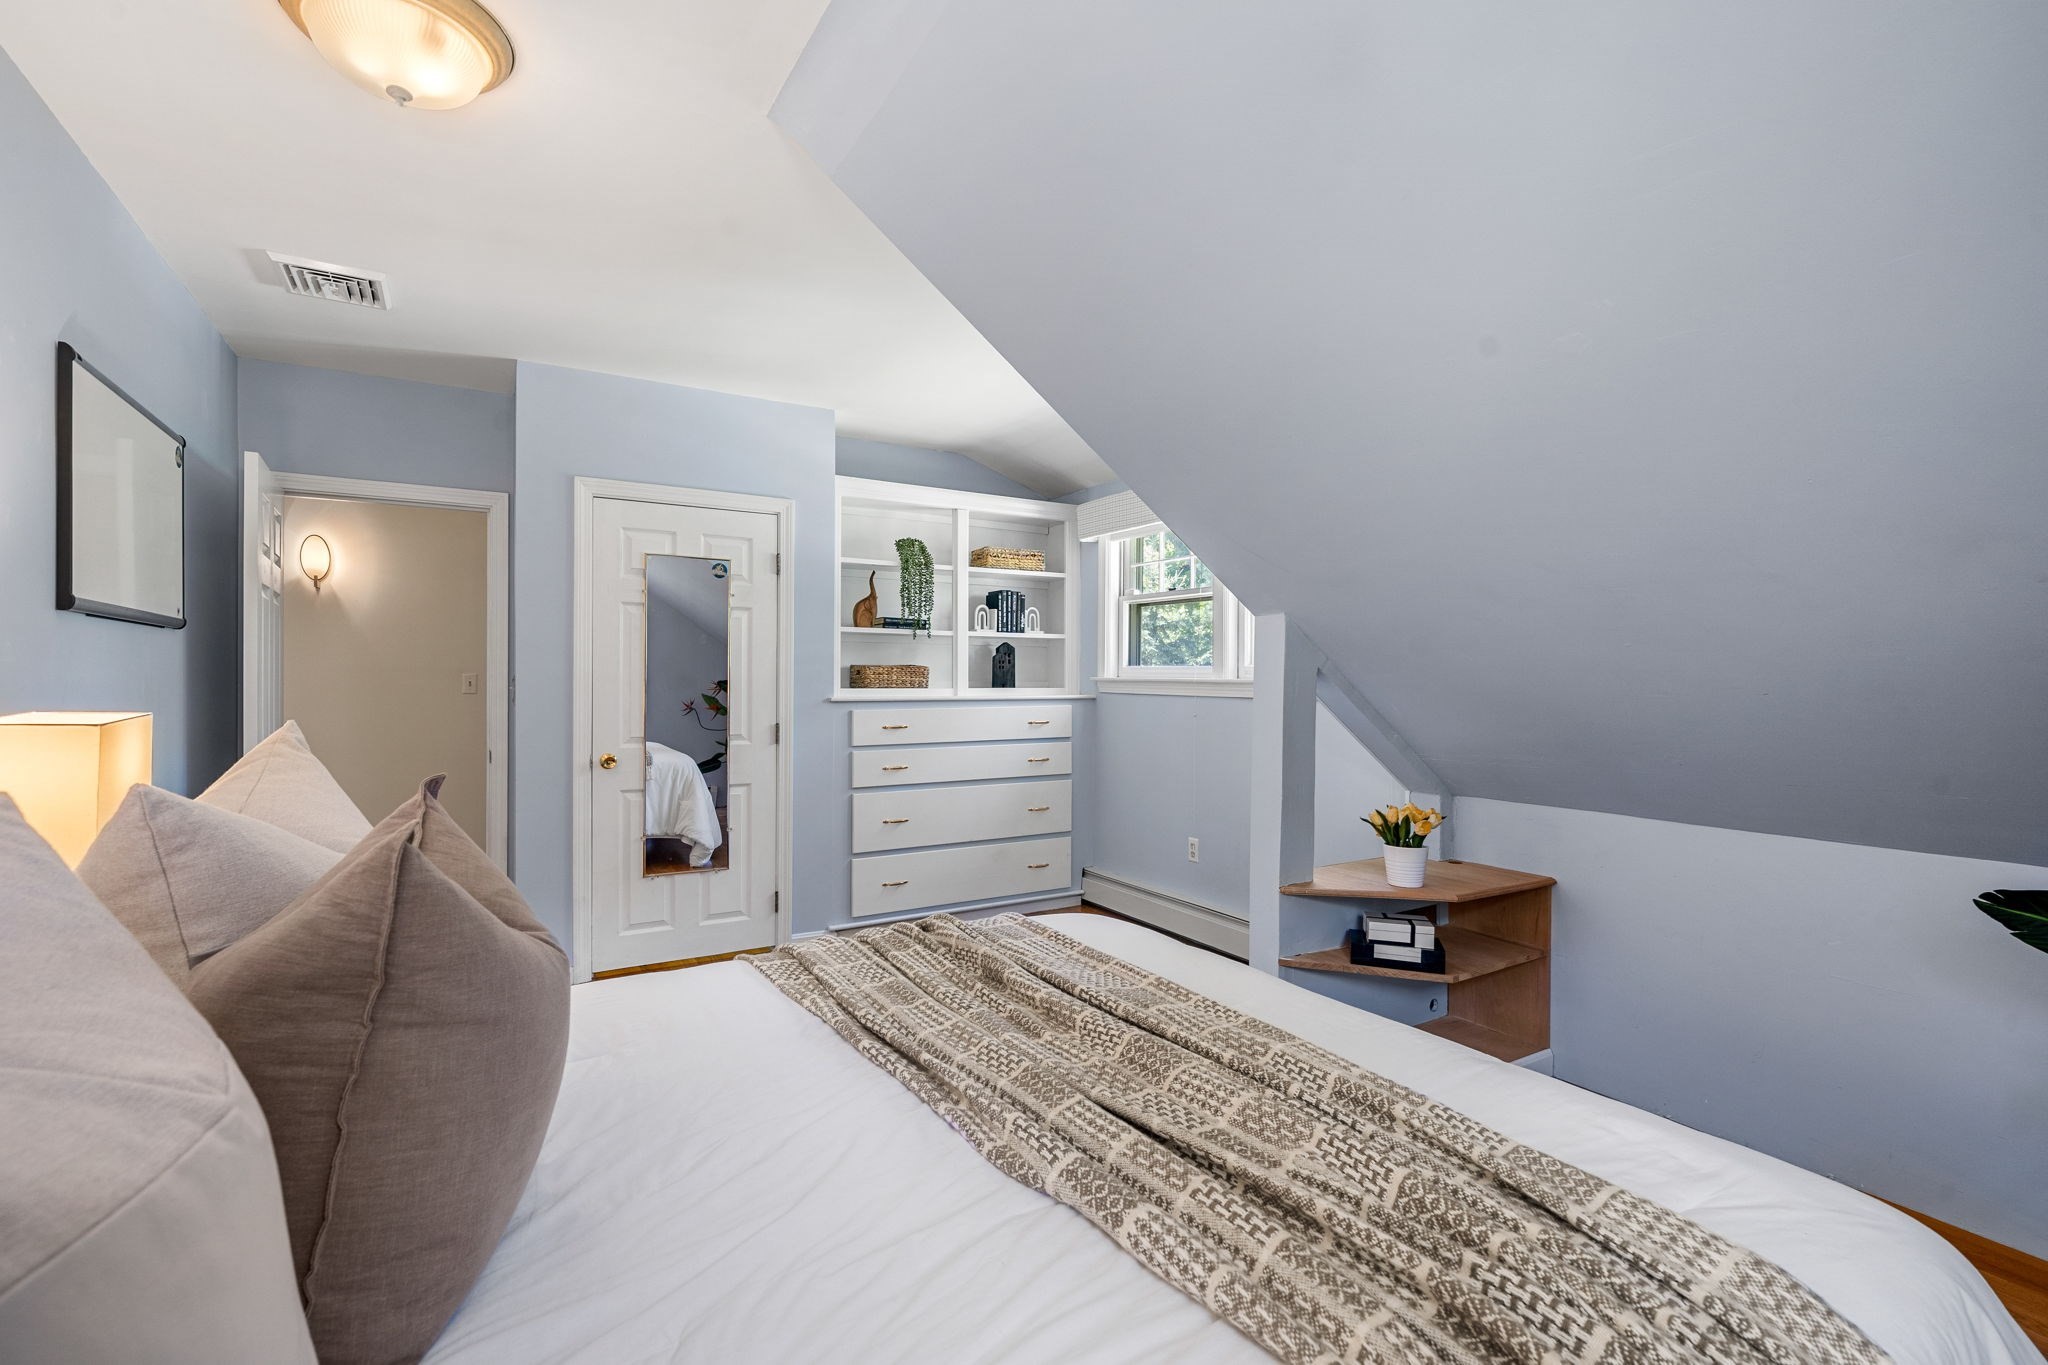
Bedroom with a sloped ceiling, built-in drawers and shelving, and a neatly made bed.
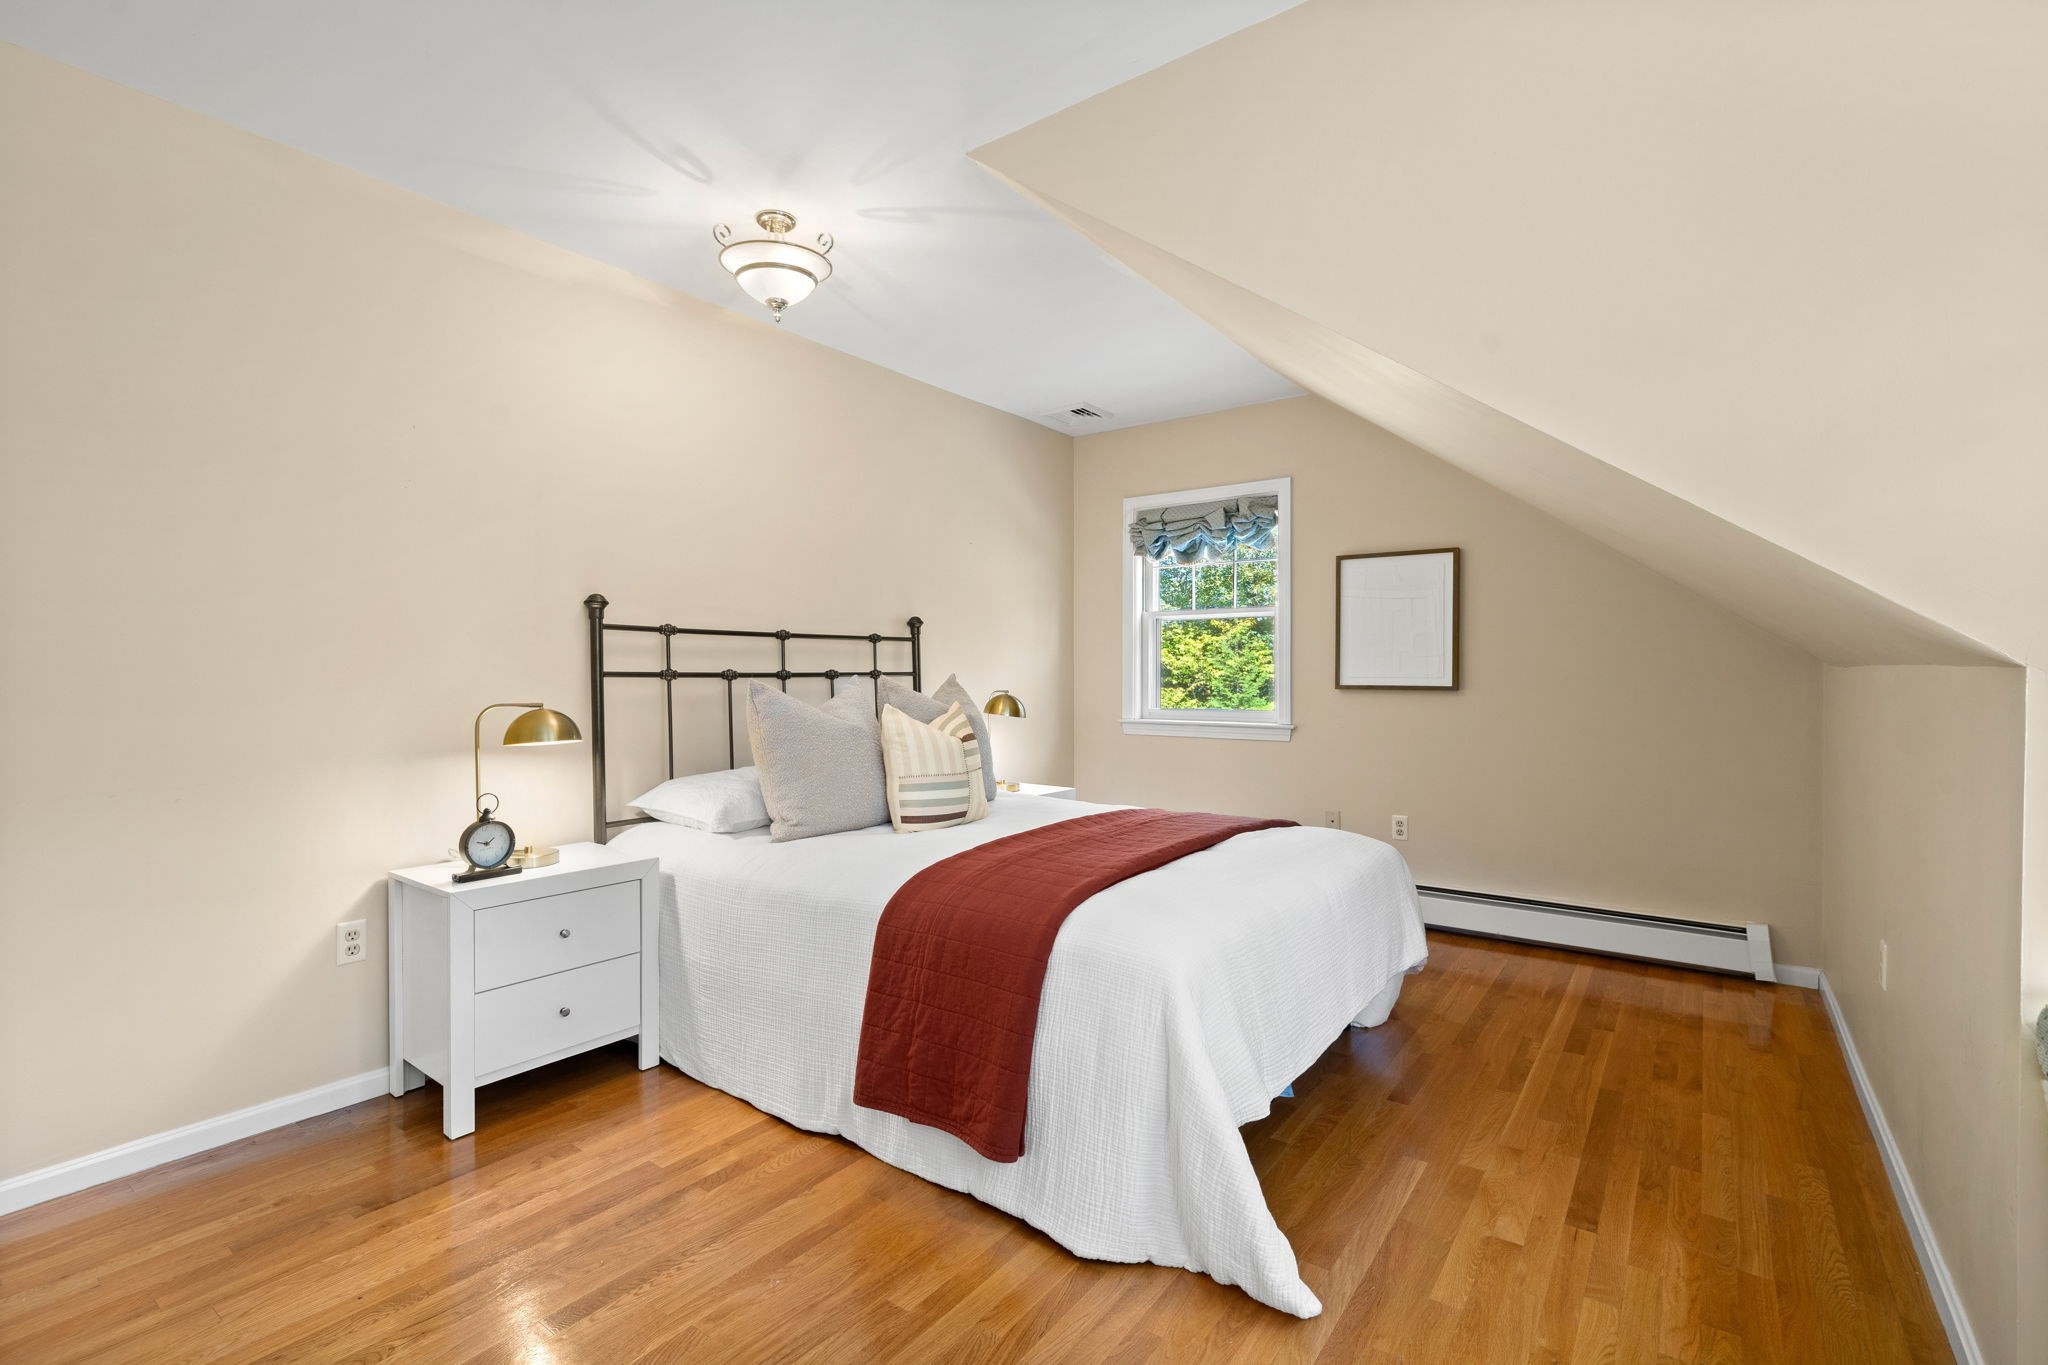
Staged bedroom with a white bed, rust-red coverlet, hardwood floors, and a sloped ceiling.
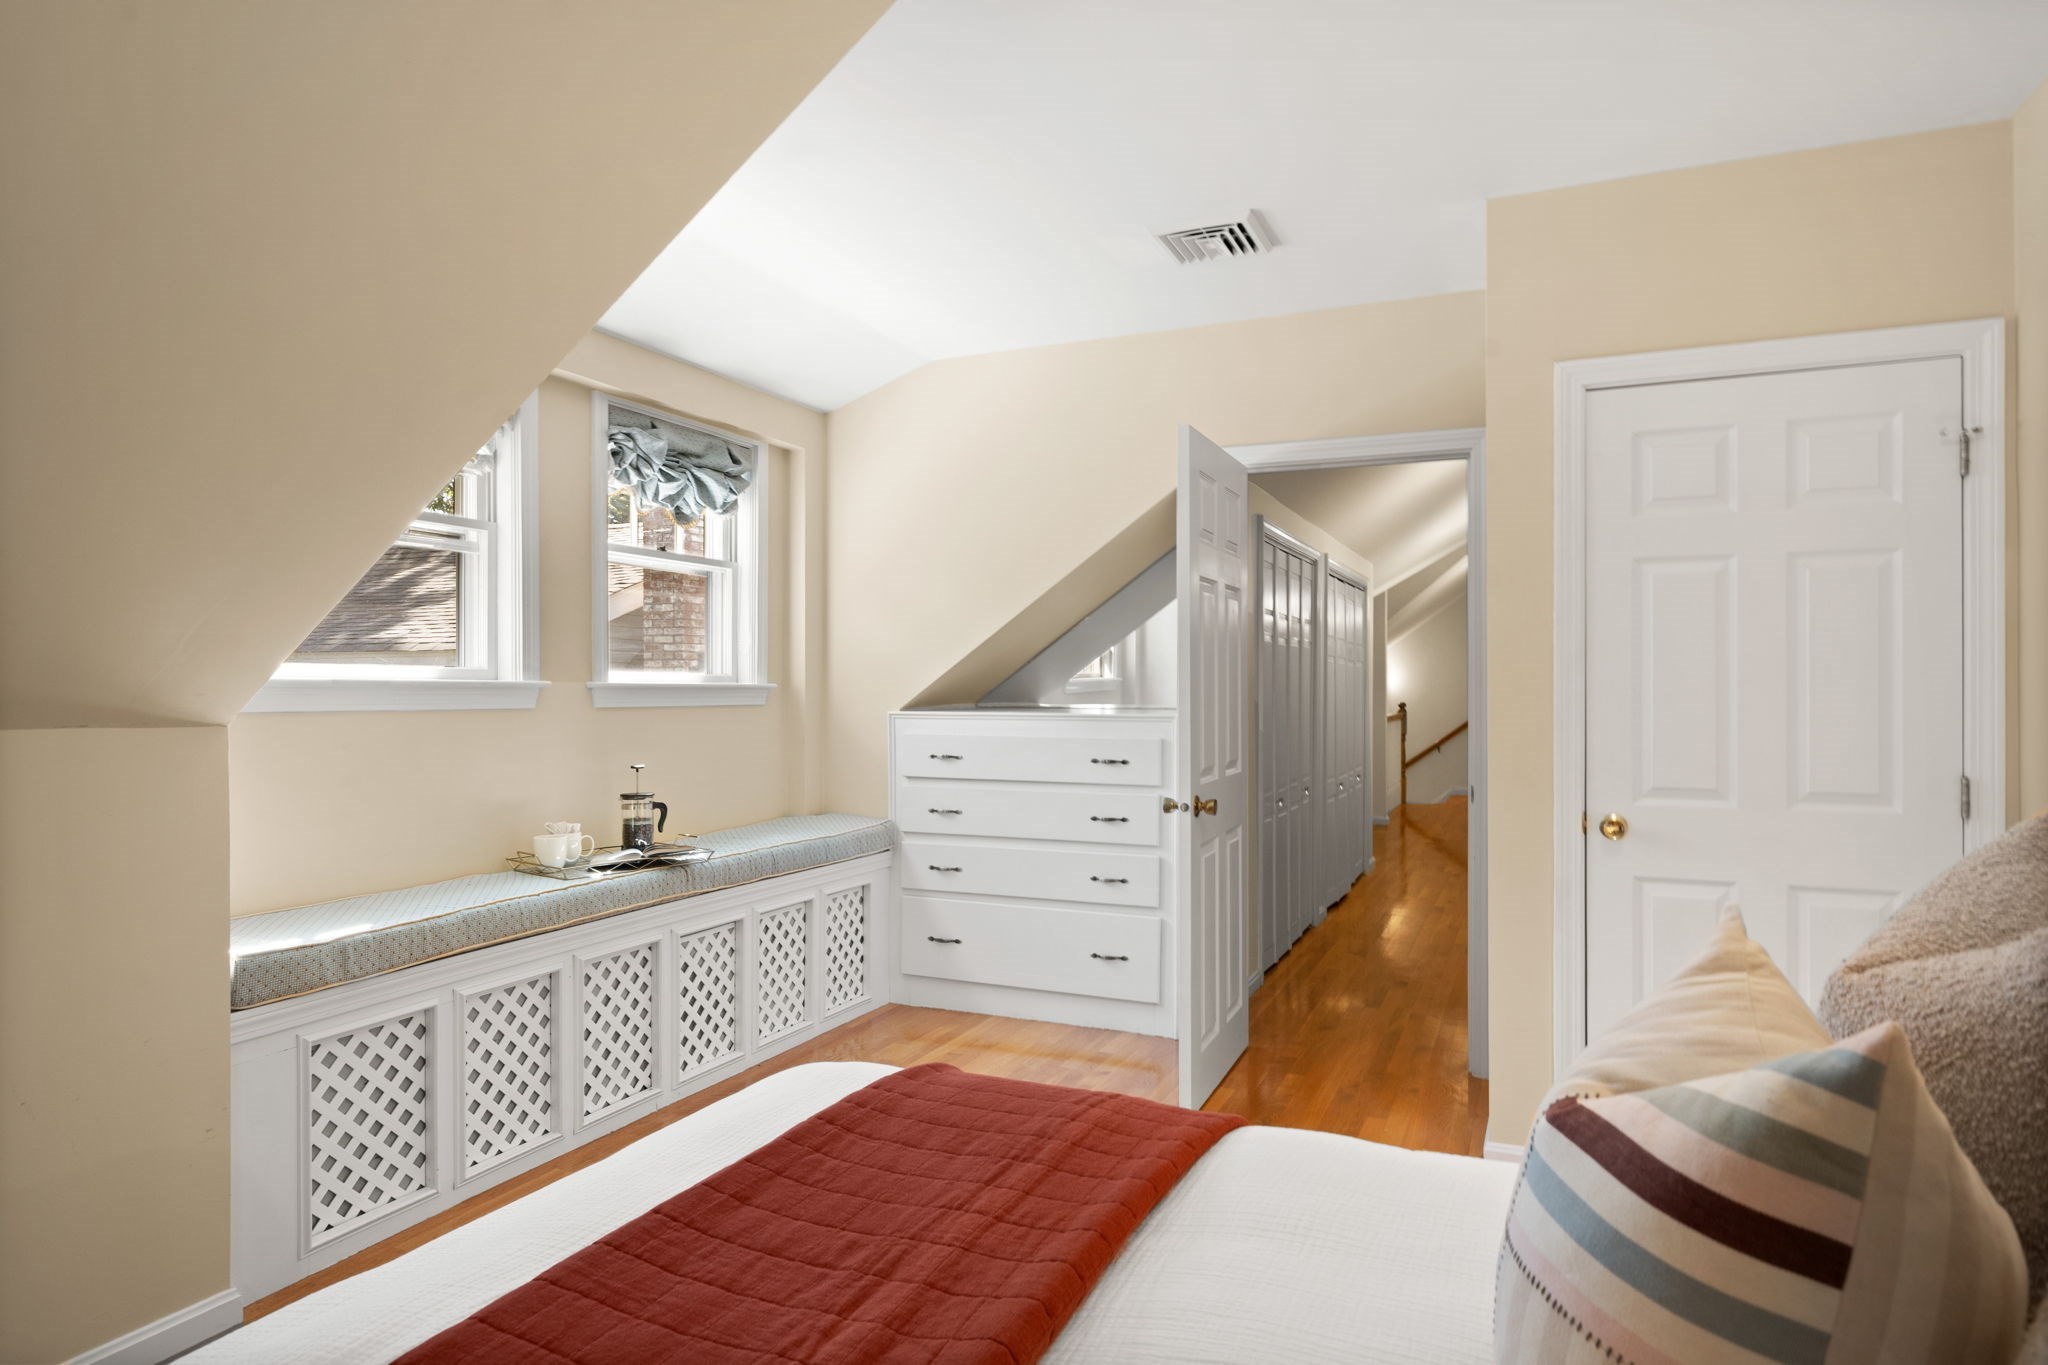
Attic bedroom with built-in lattice-front storage, white drawers, and an open doorway to the hall.
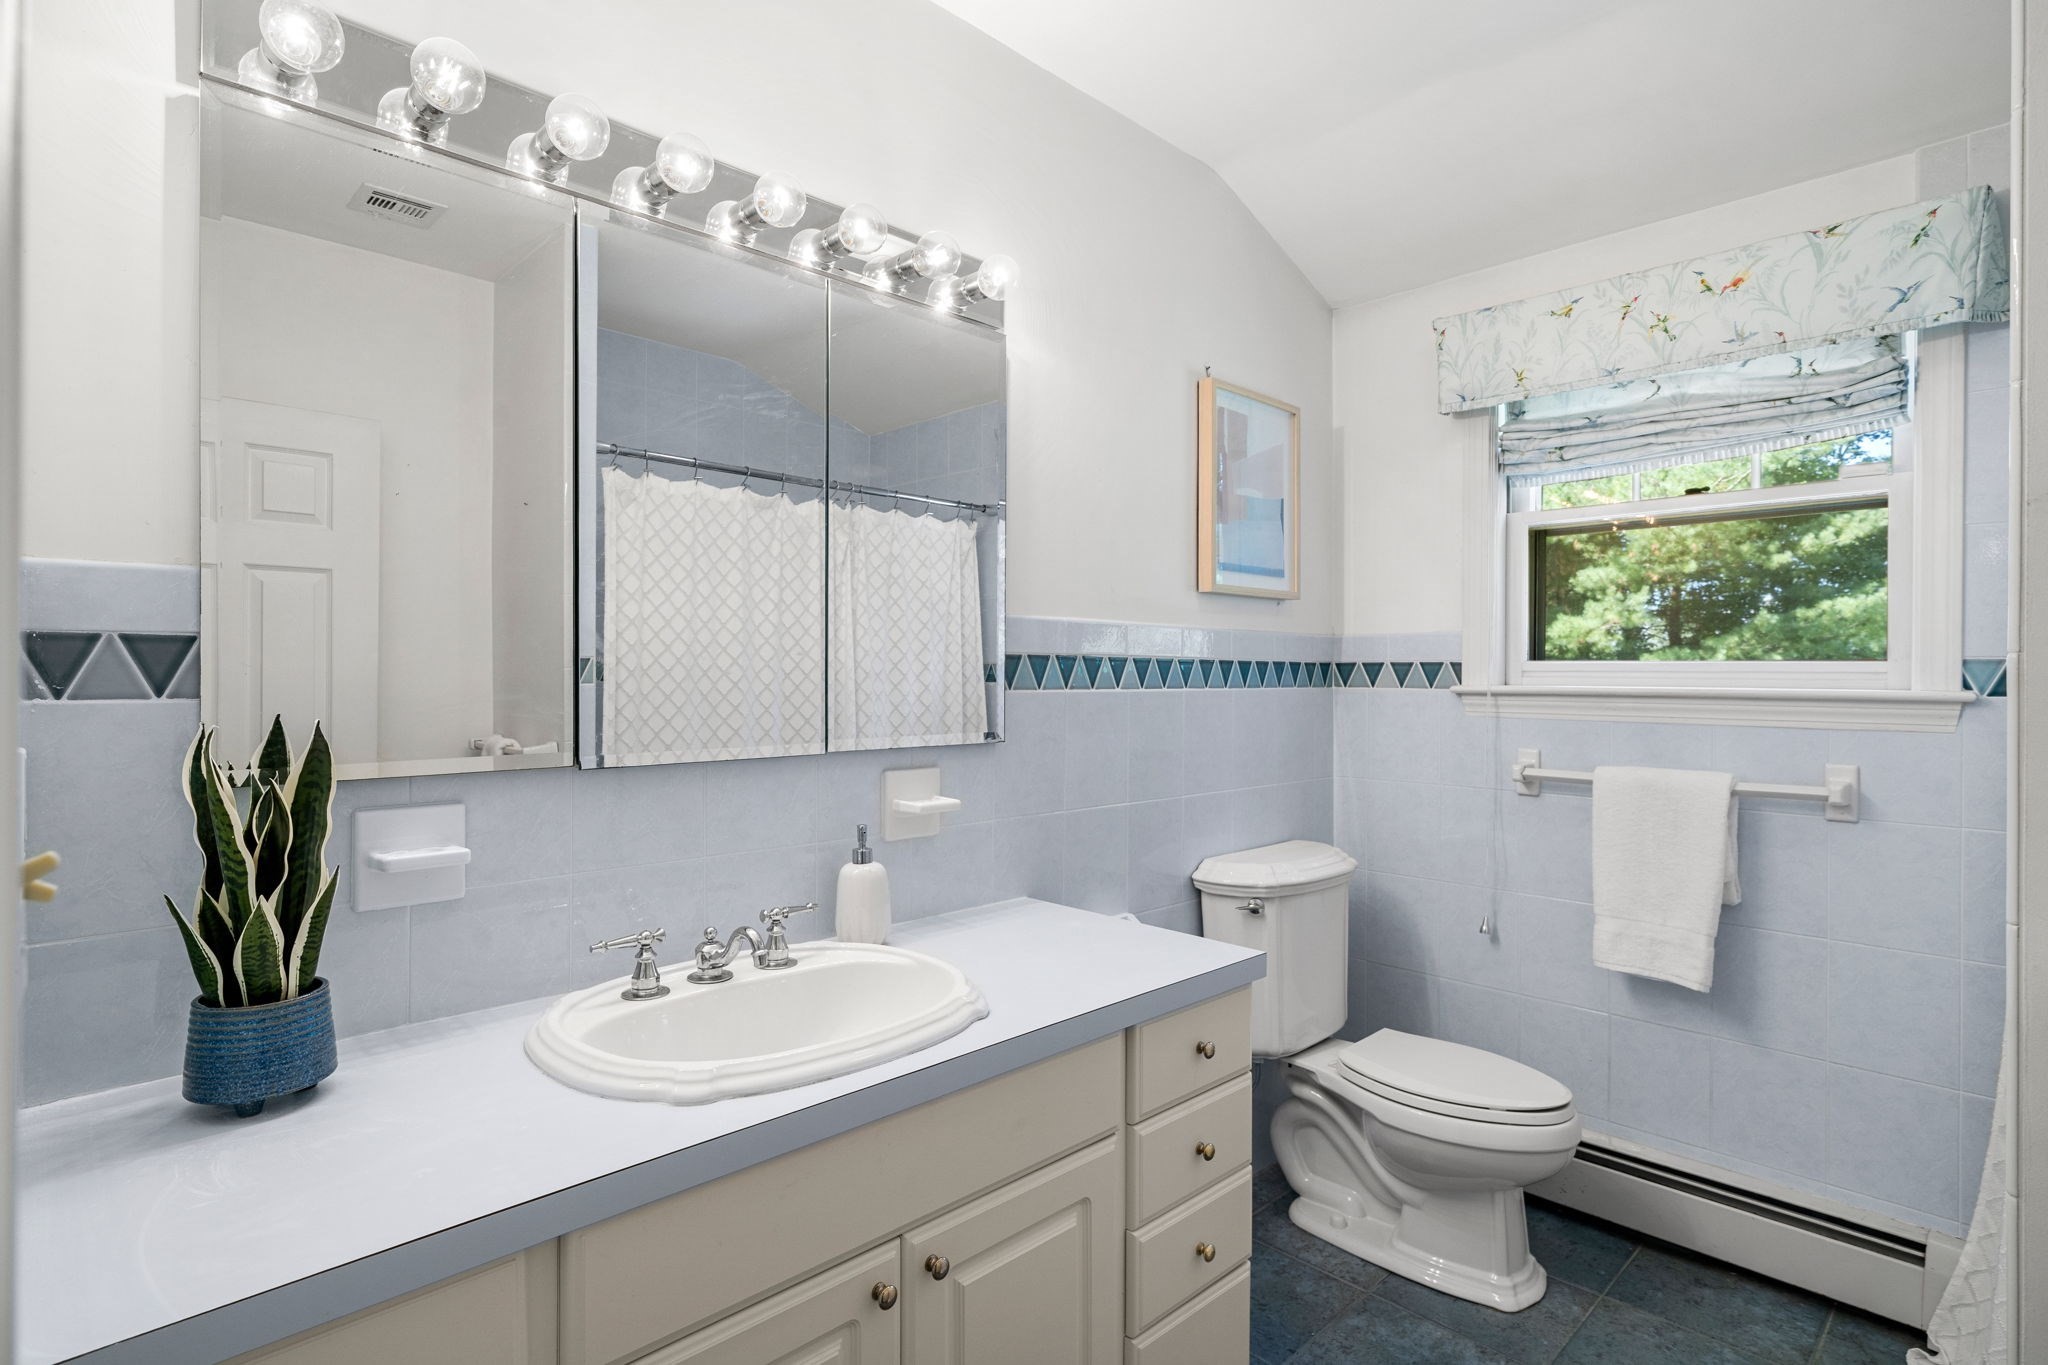
Bathroom with a long white vanity, mirrored cabinet, toilet, and window overlooking trees.
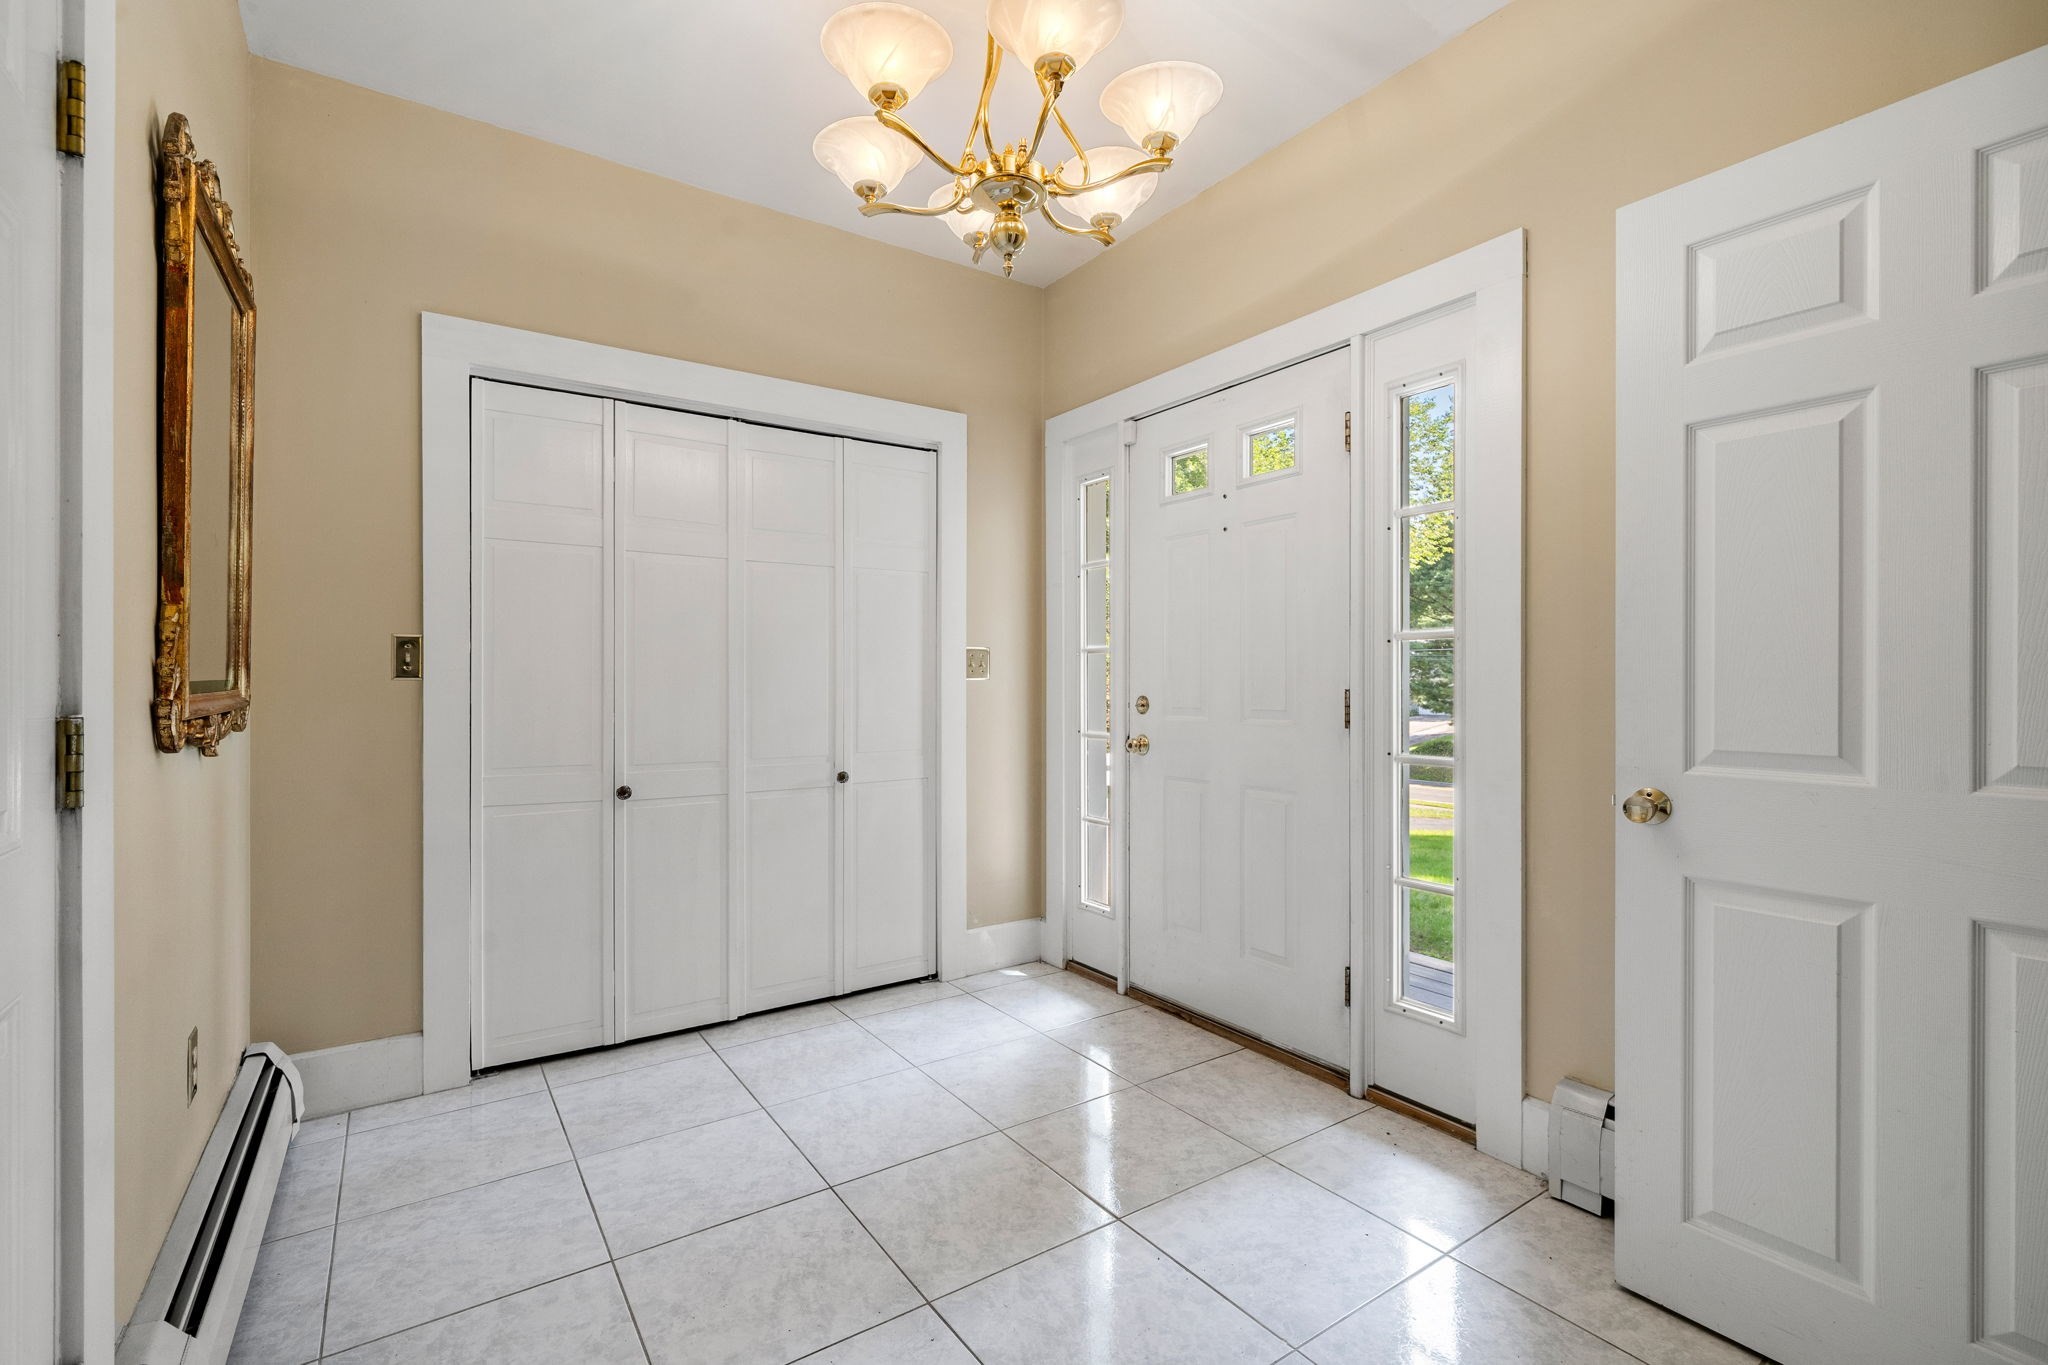
Entry foyer with tiled floor, white closet doors, and a front door with glass sidelights.
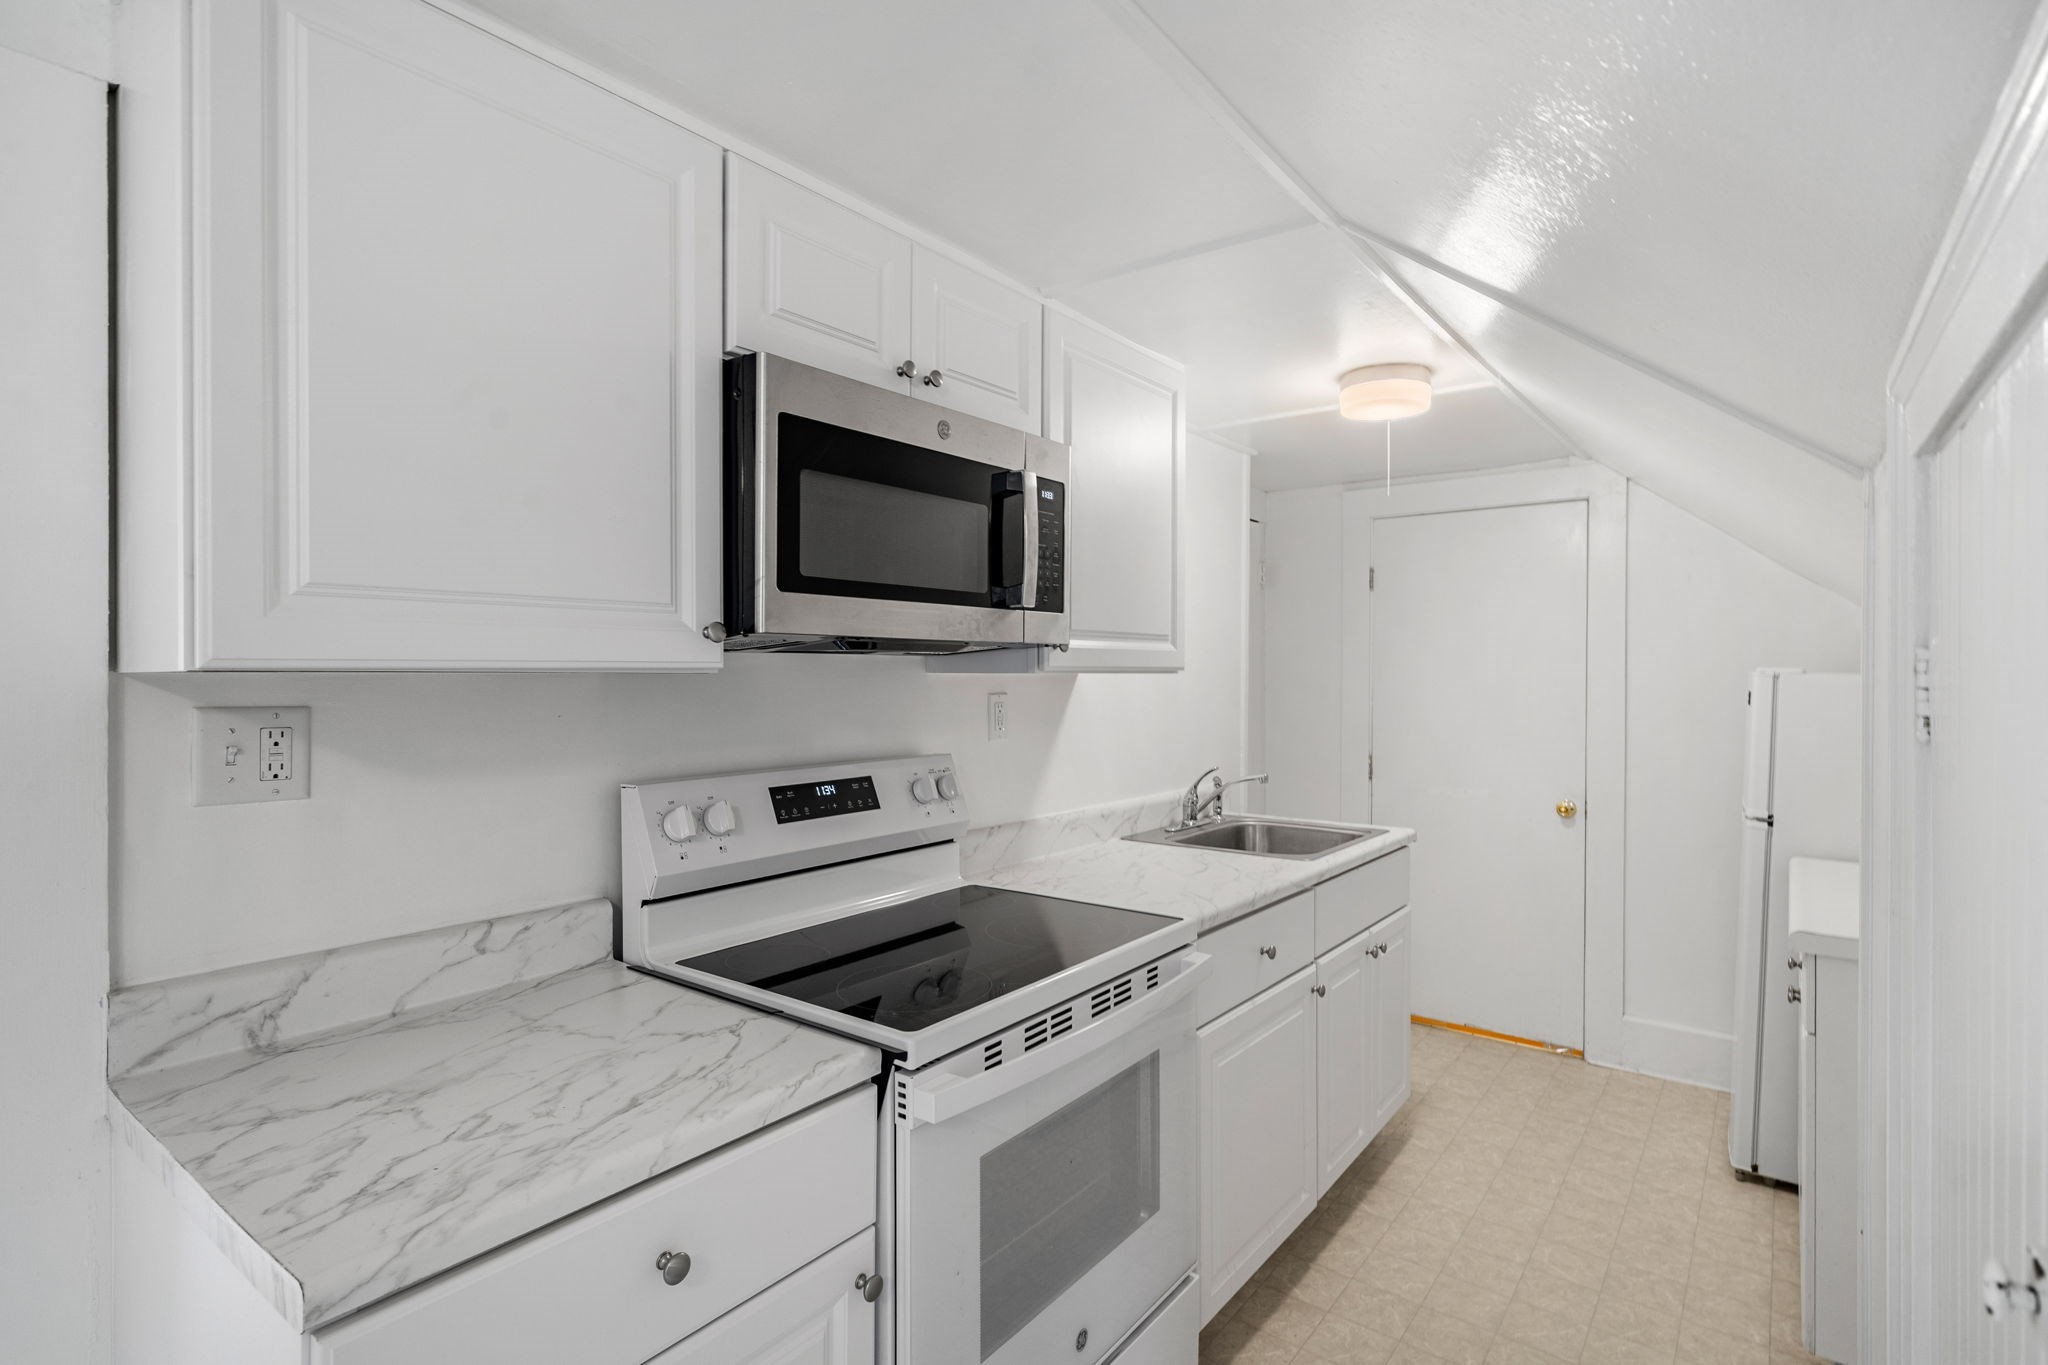
White kitchen with marble-look counters, an electric range, stainless microwave, and sink beneath a sloped ceiling.
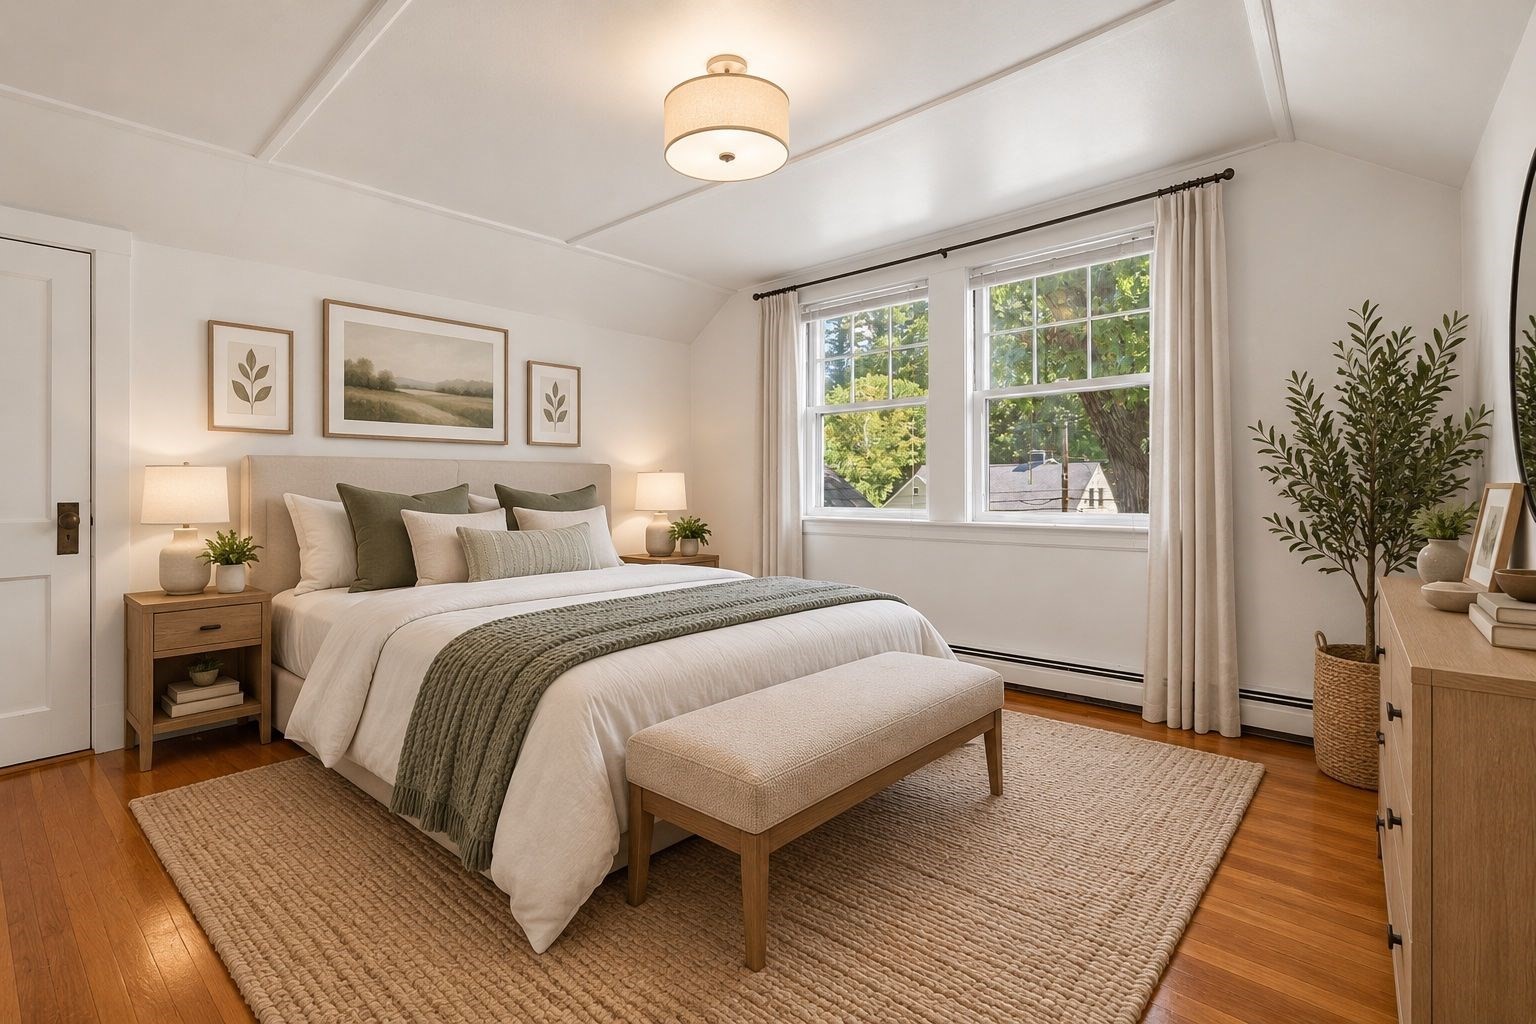
Furnished bedroom with a large bed, neutral bedding, and two sunny windows.
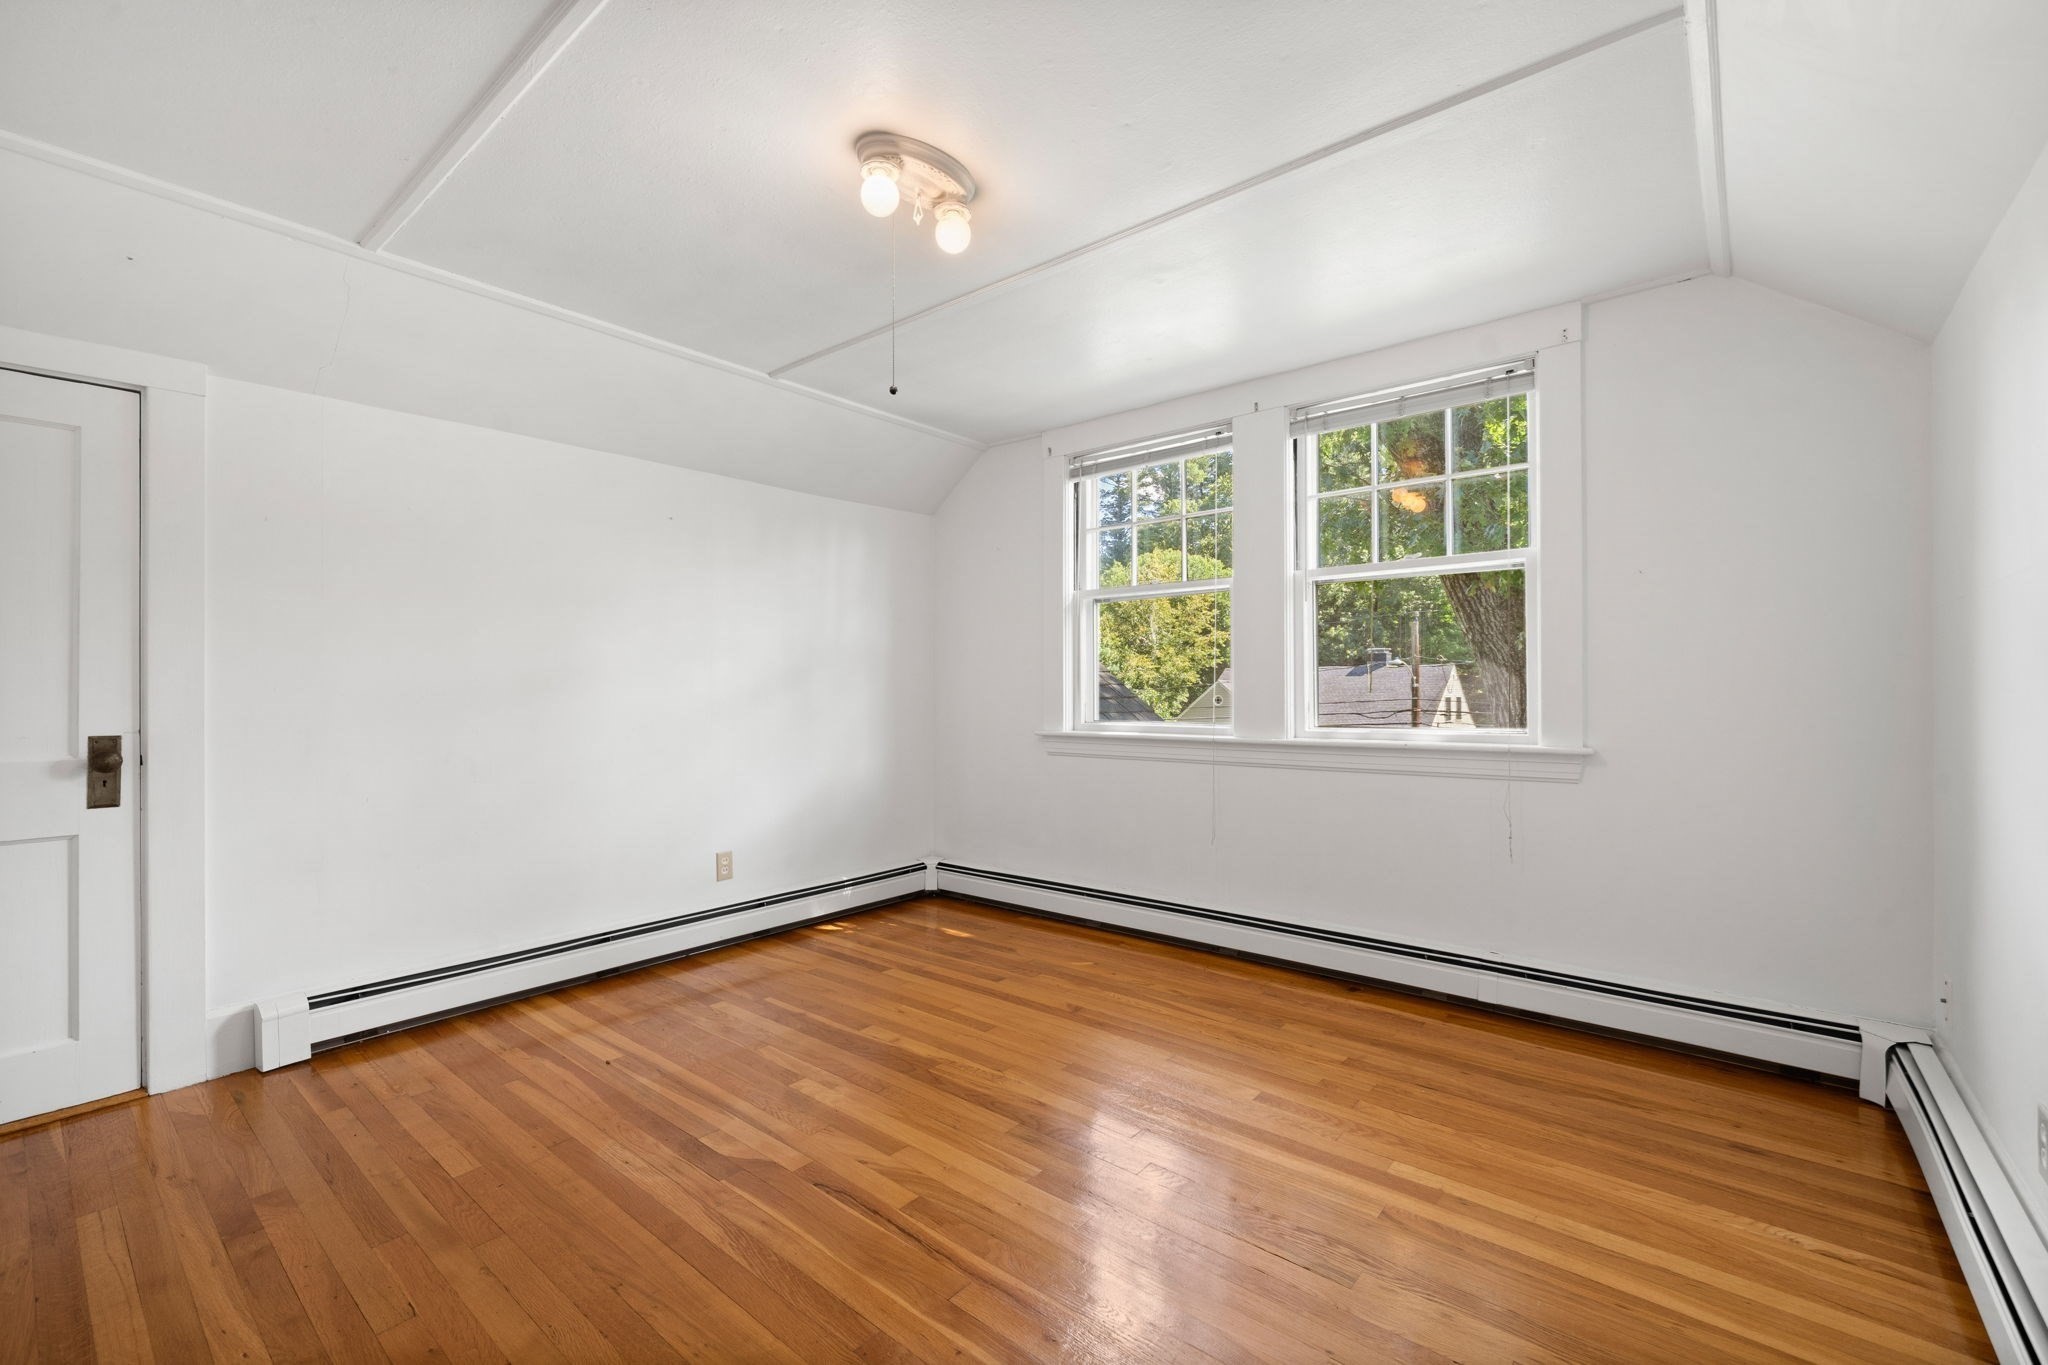
Empty bedroom with polished hardwood floors, a sloped ceiling, and two windows overlooking trees.
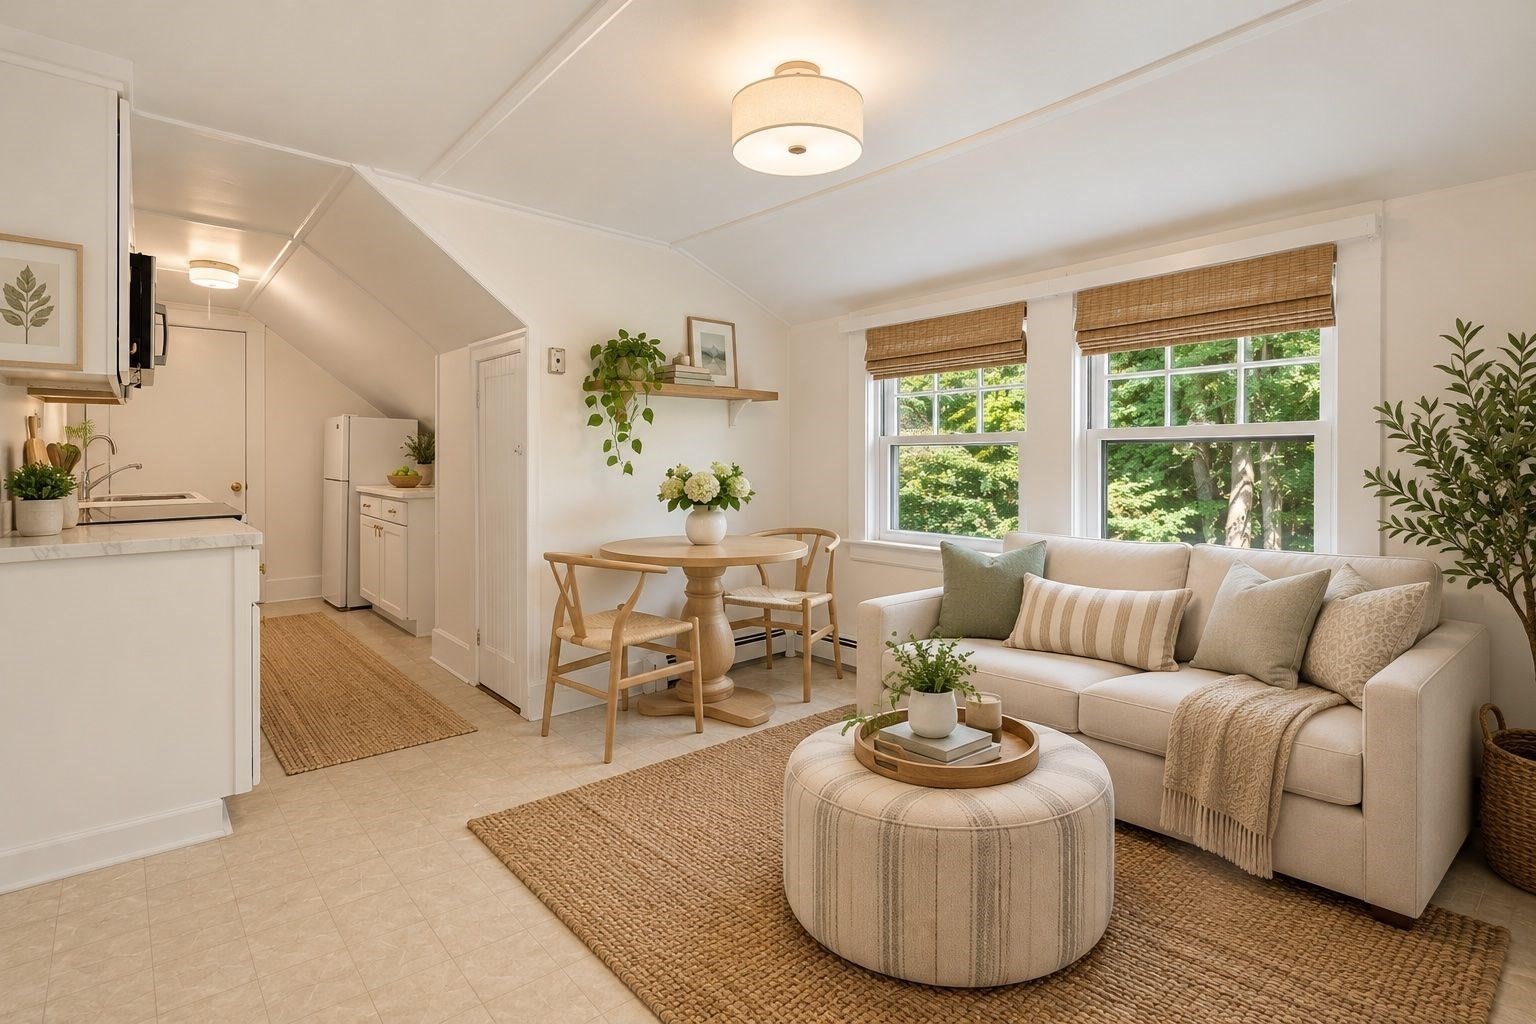
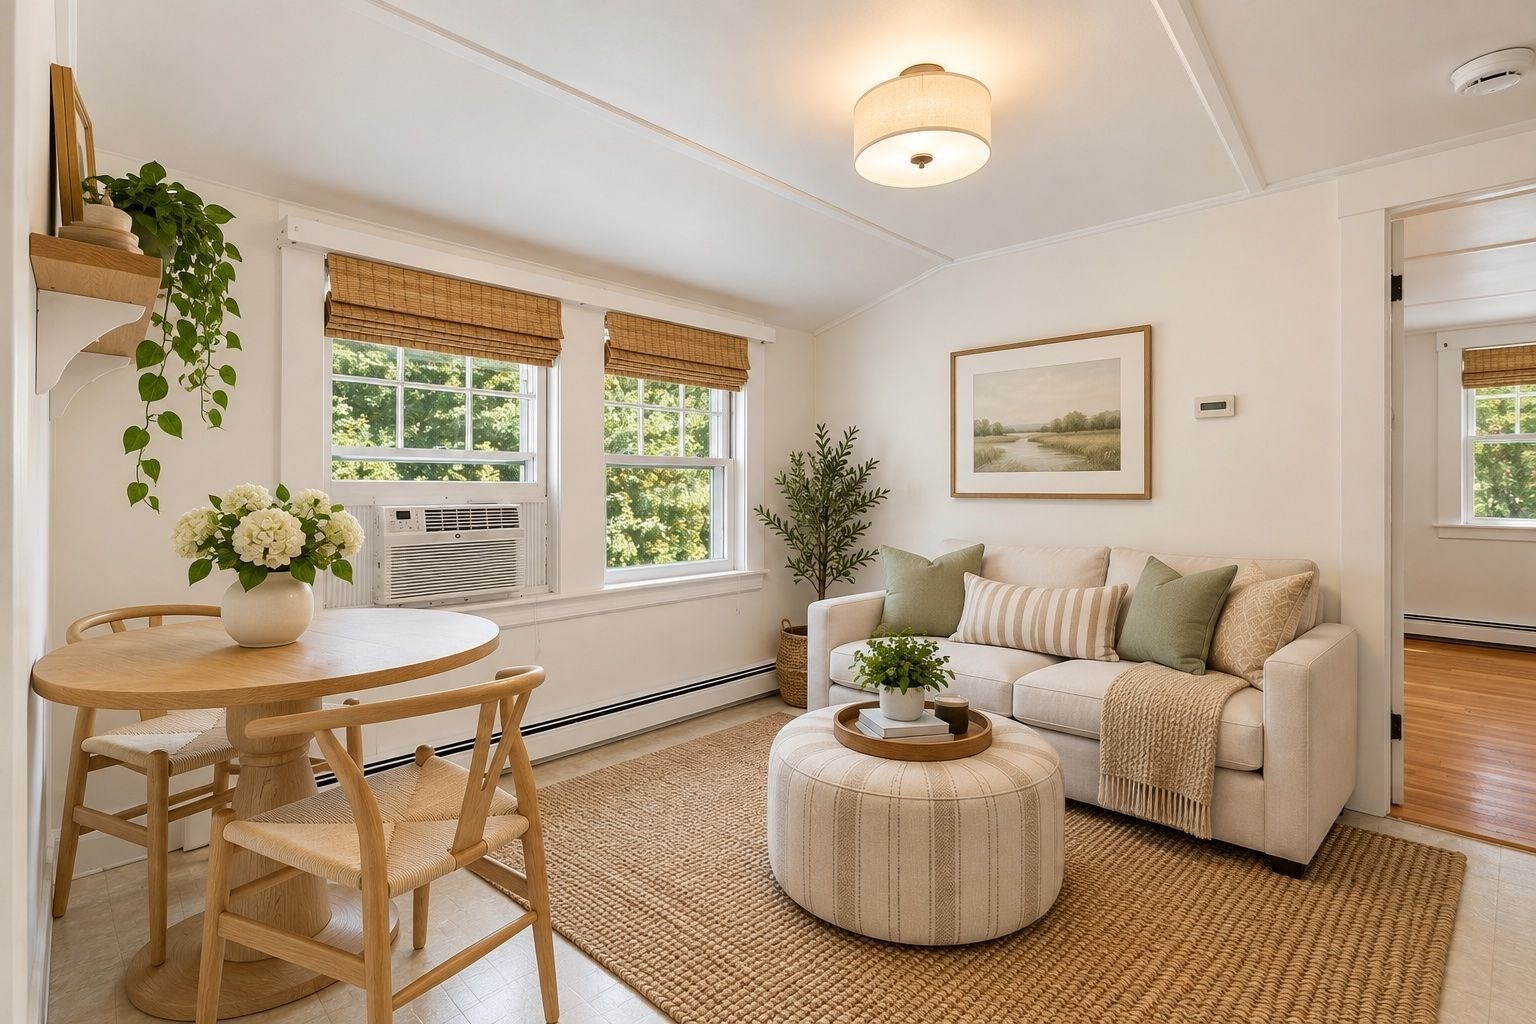
Living room with a cream sofa, round ottoman, compact kitchen, and dining table beside large windows.
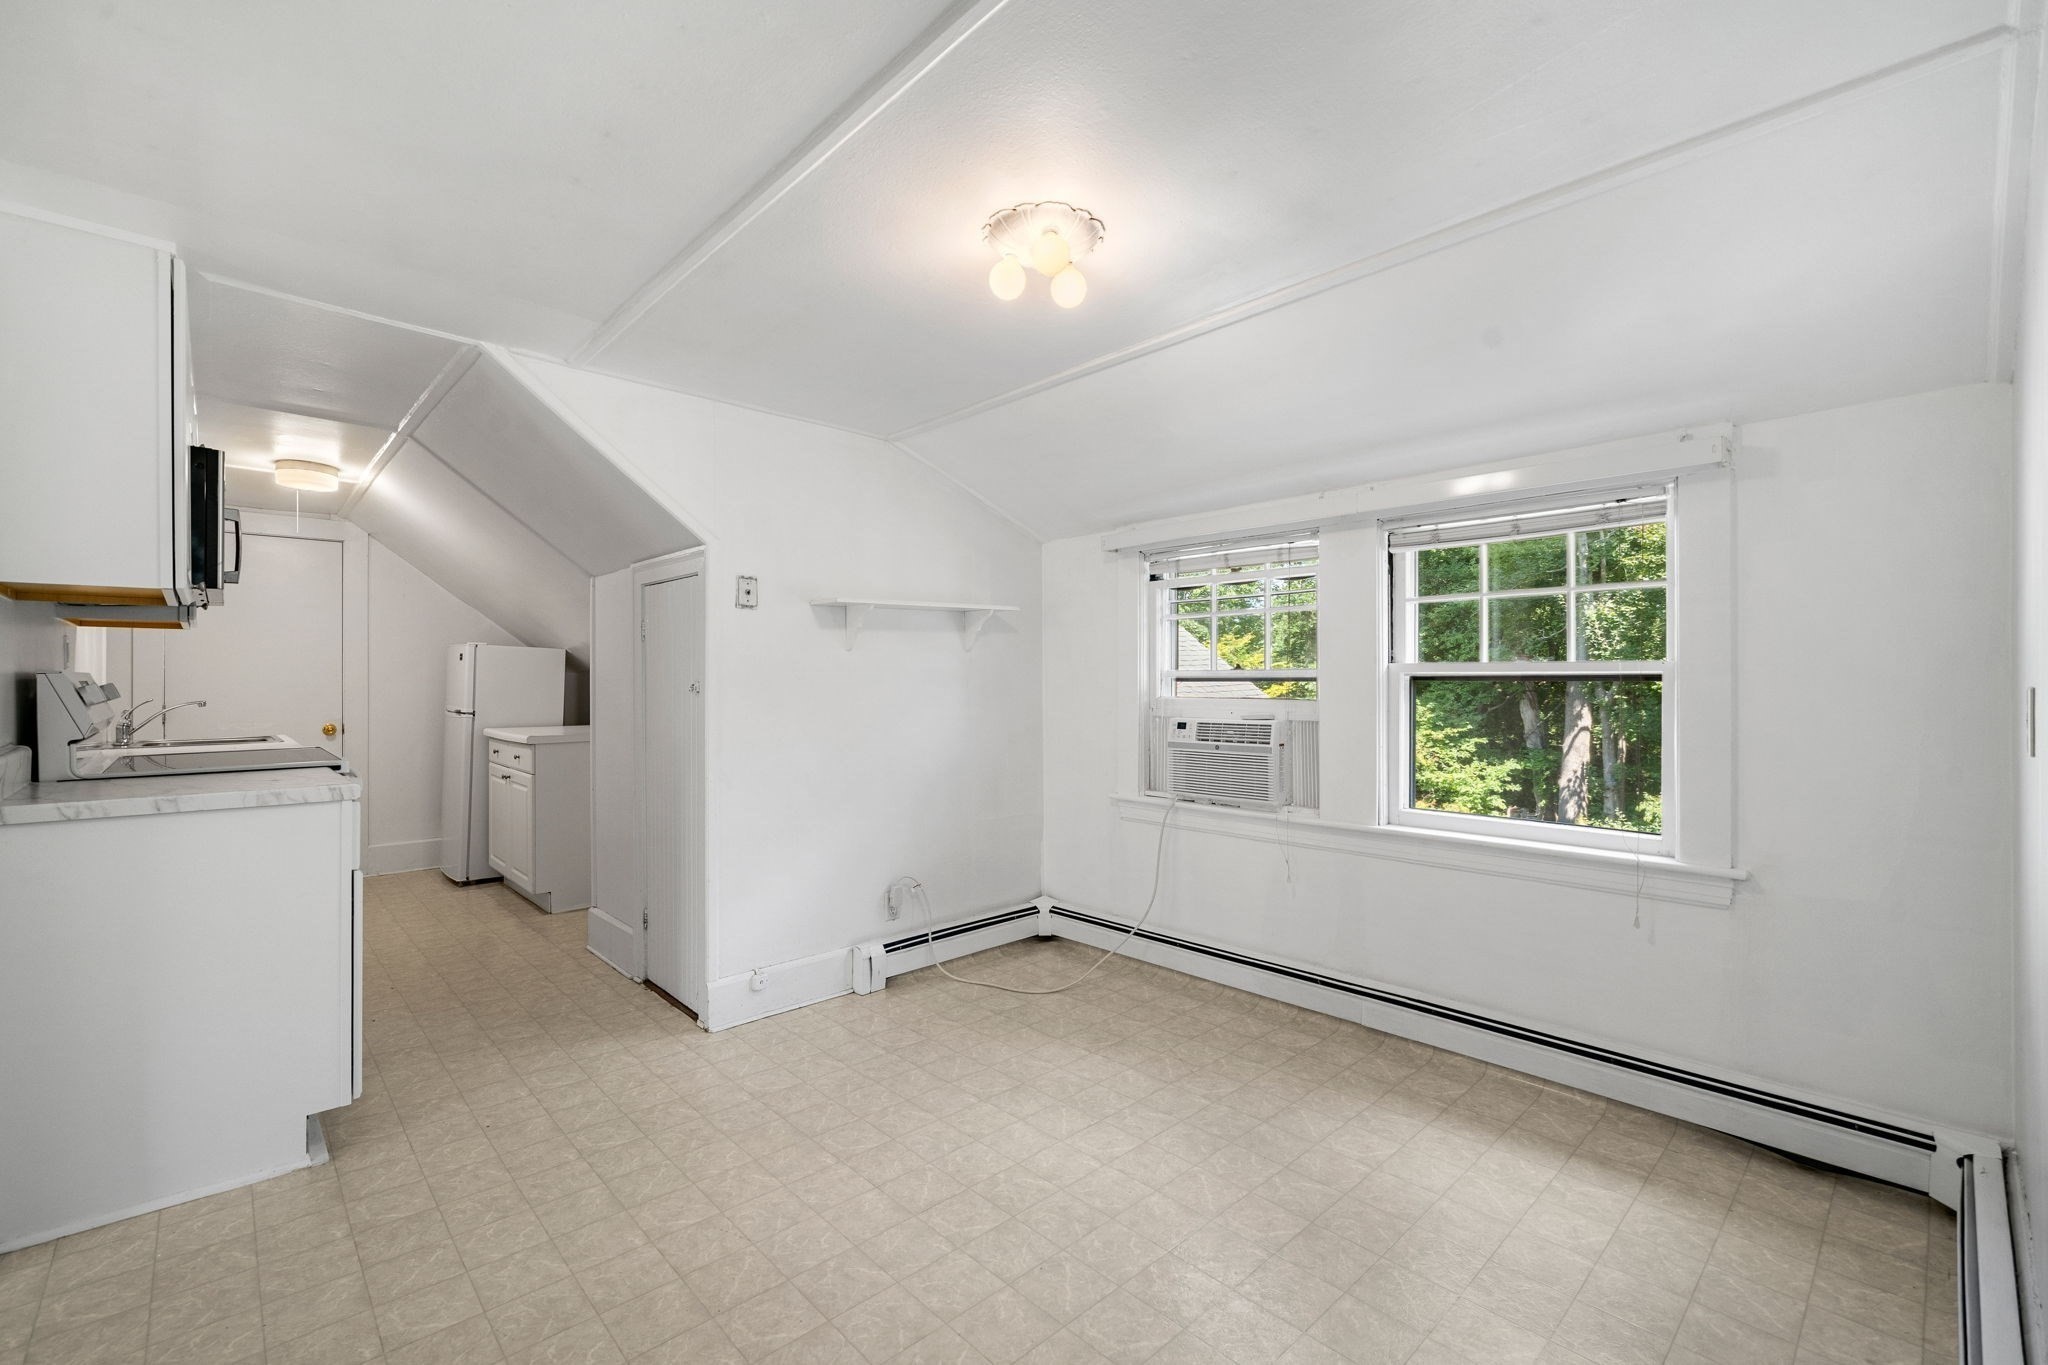
Vacant kitchen and living area with white cabinetry, tile floors, and two windows overlooking trees.
Staged living and dining room with a cream sofa, round table, and two sunny windows.
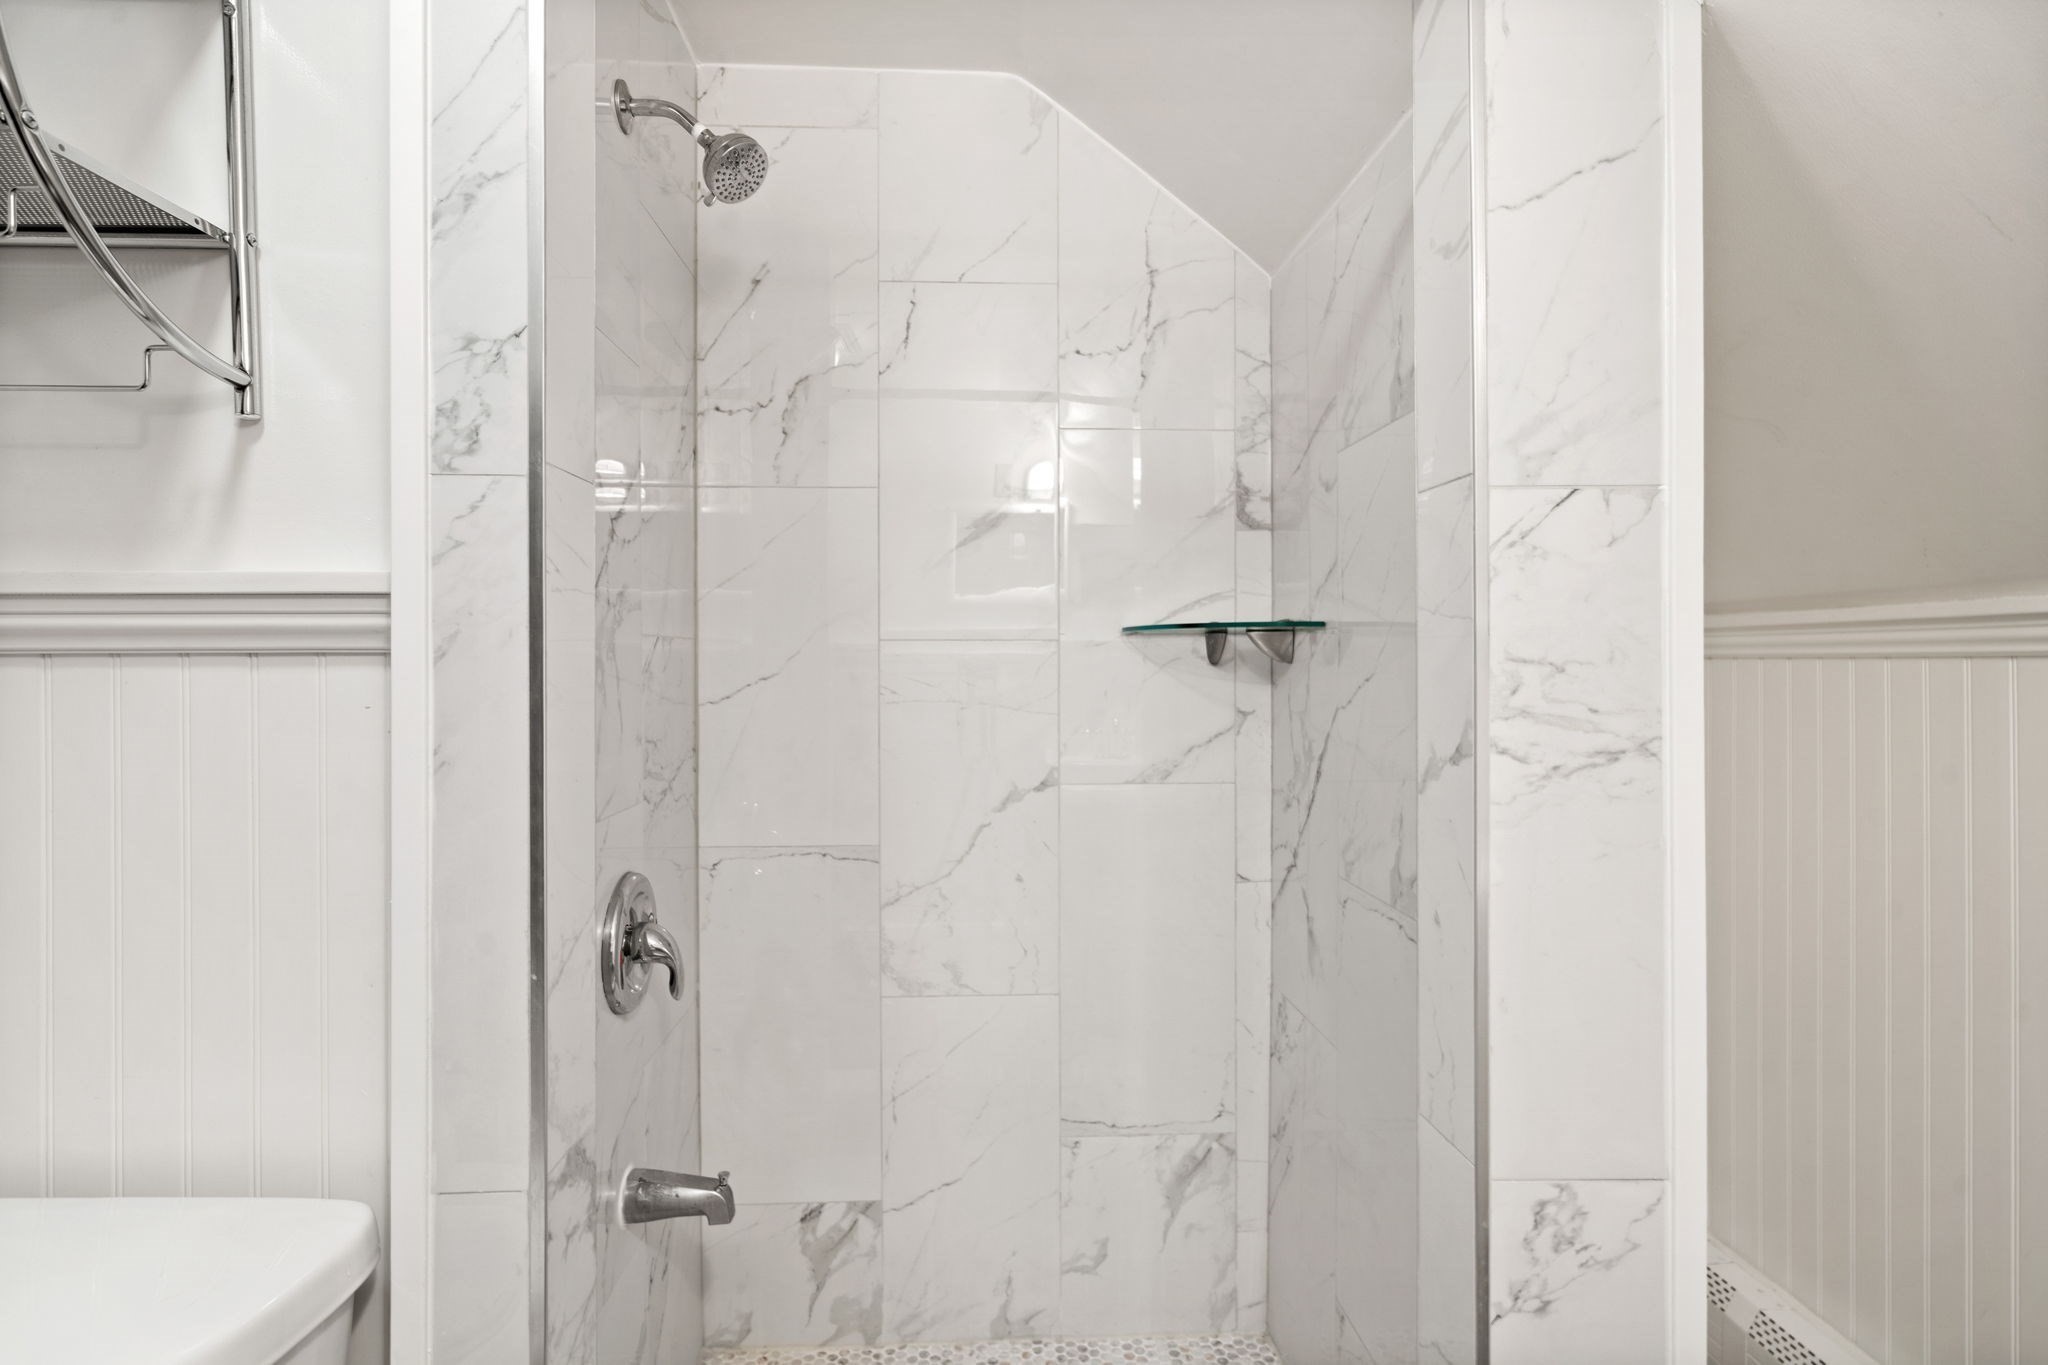
Marble-tiled bathroom shower with chrome fixtures, glass shelf, and pebble floor.
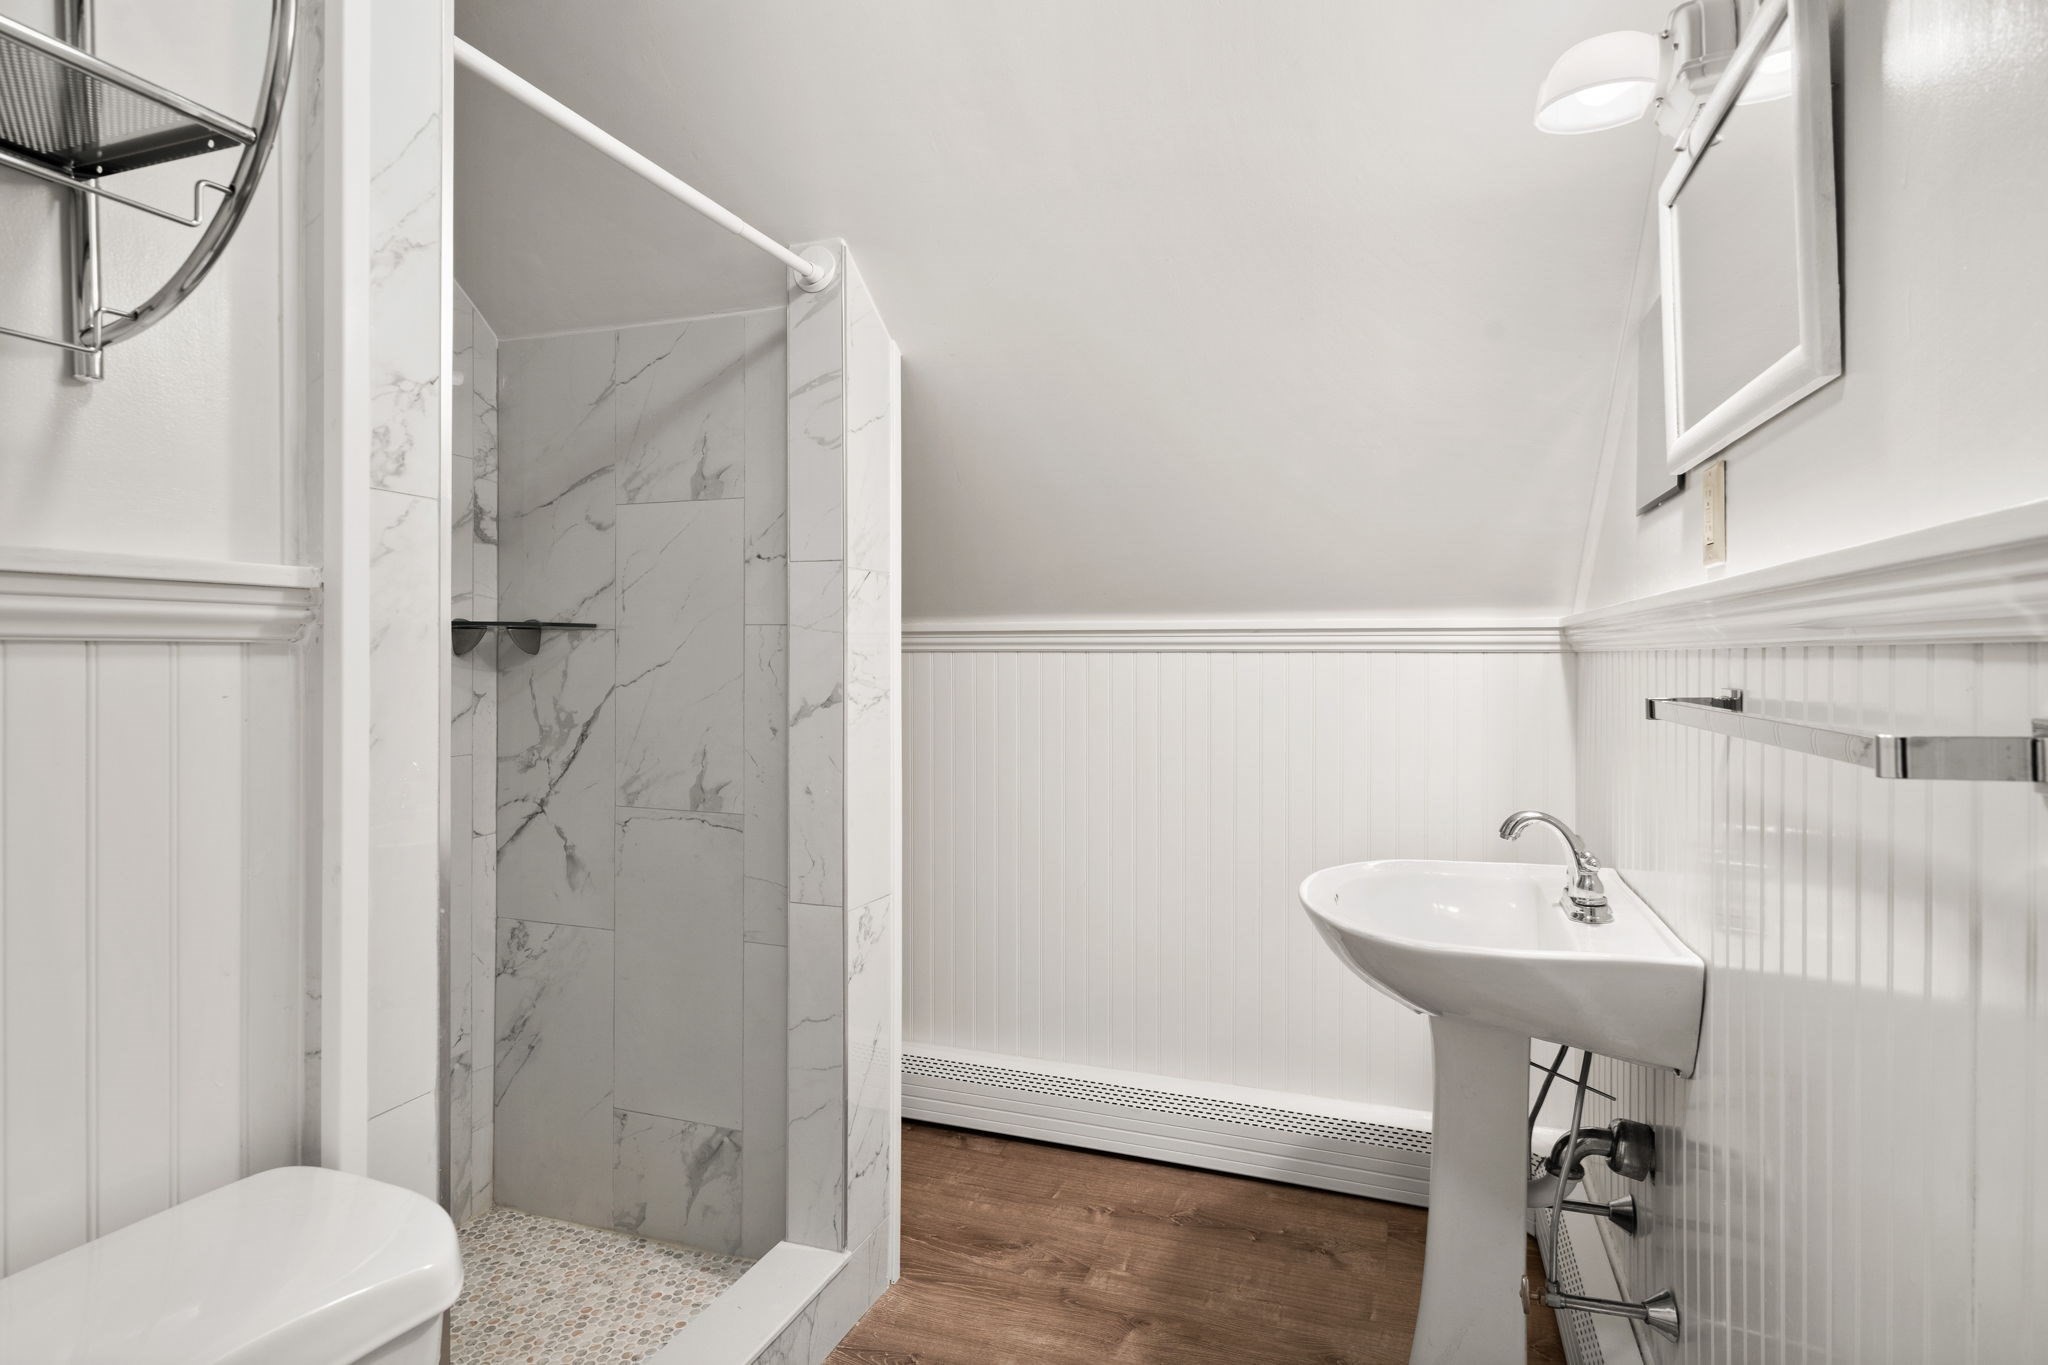
Bathroom with marble-look walk-in shower, pedestal sink, white beadboard, and dark wood flooring.
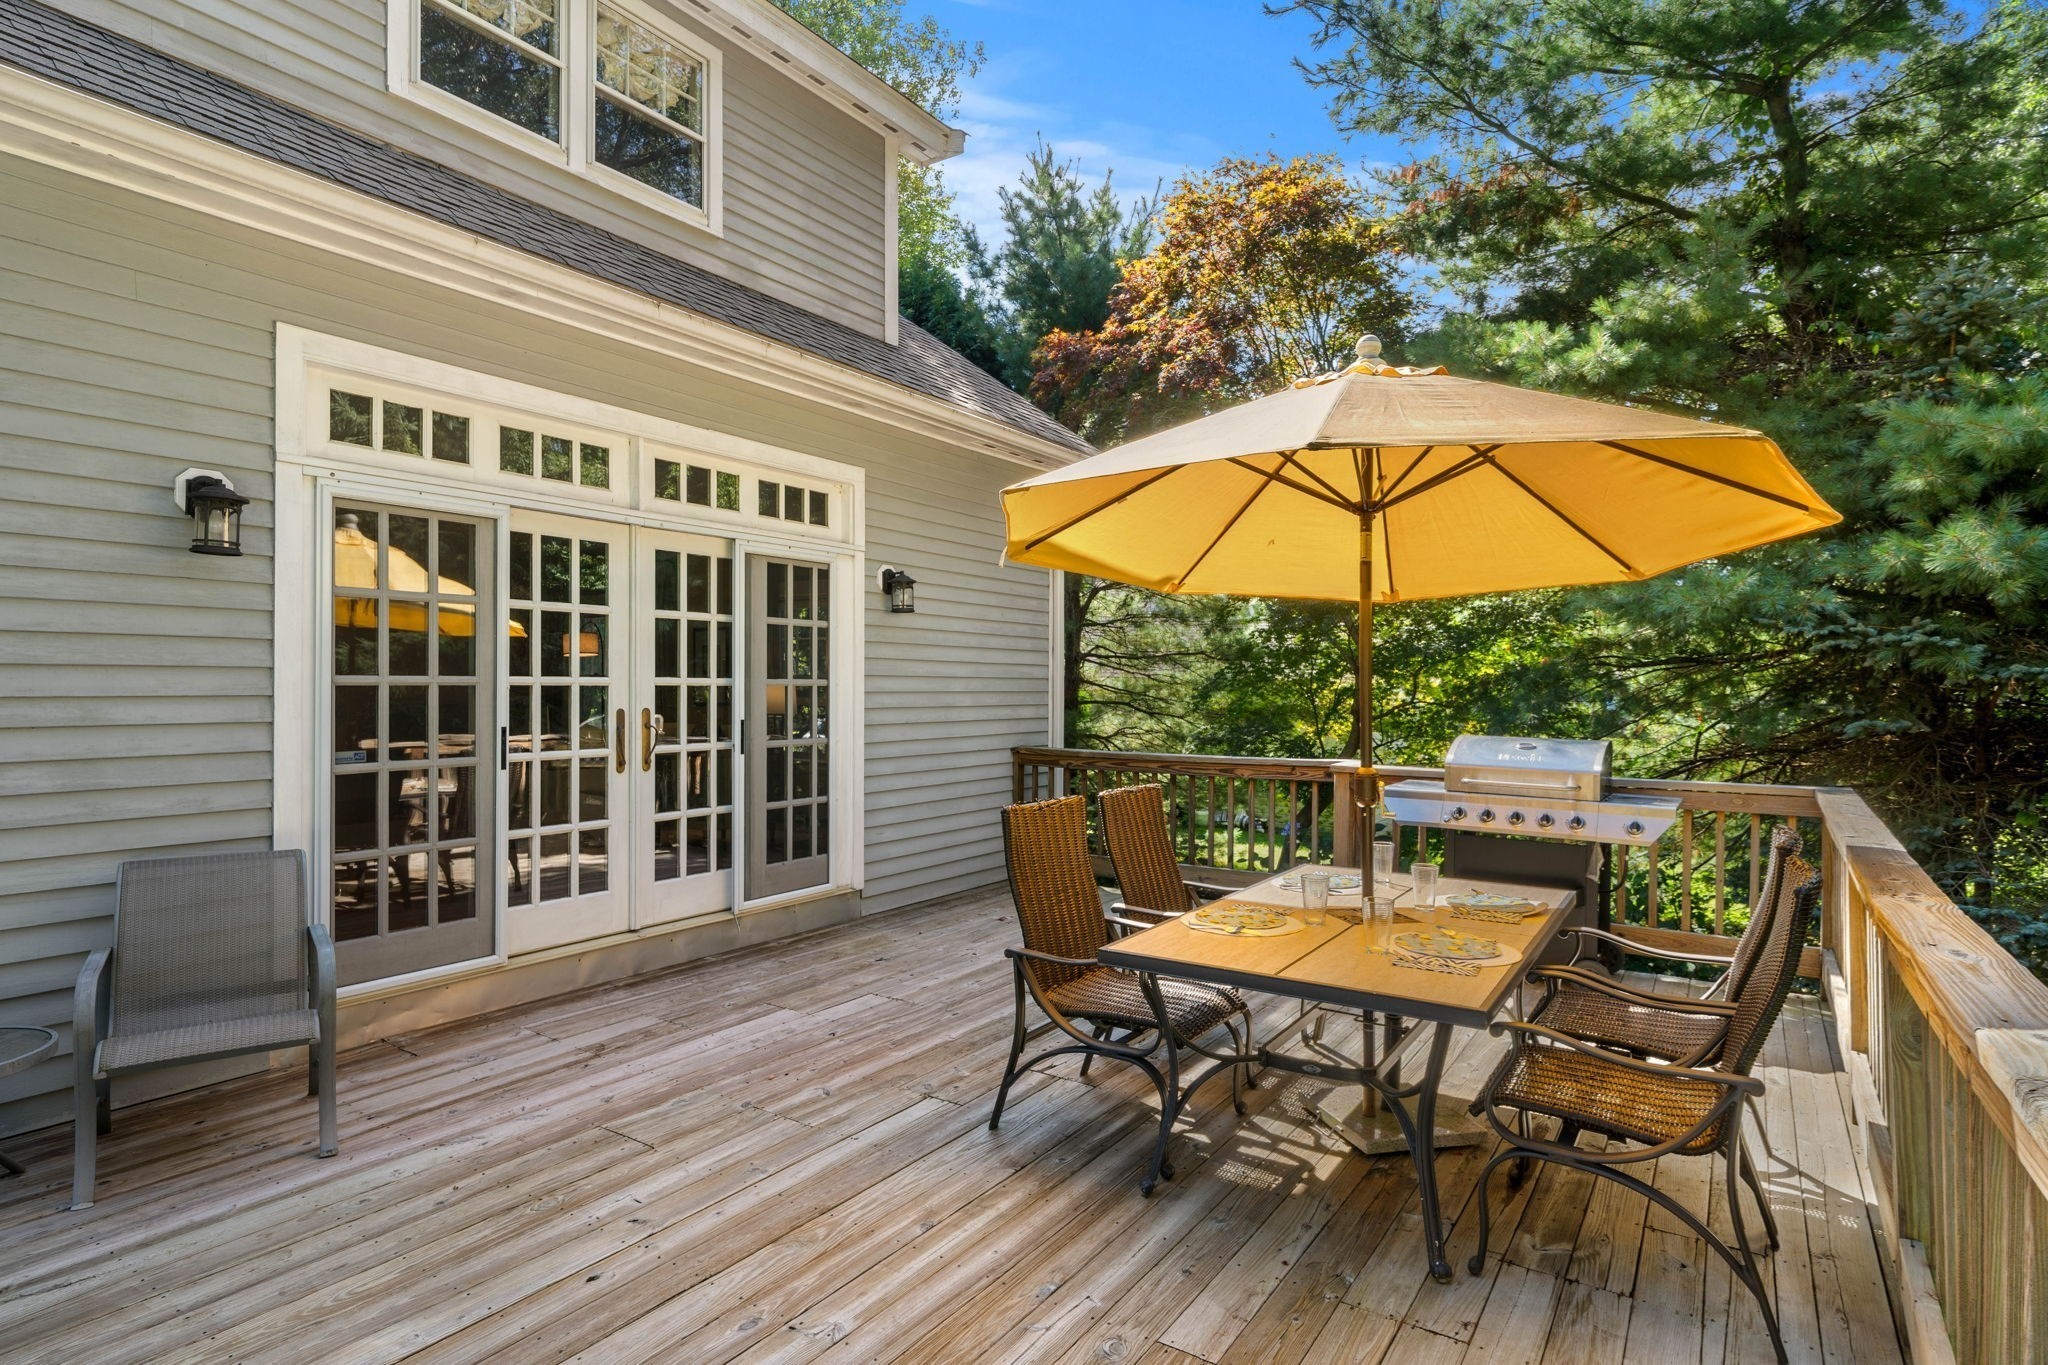
Wooden deck with French doors, outdoor dining set under a yellow umbrella, and stainless steel grill.
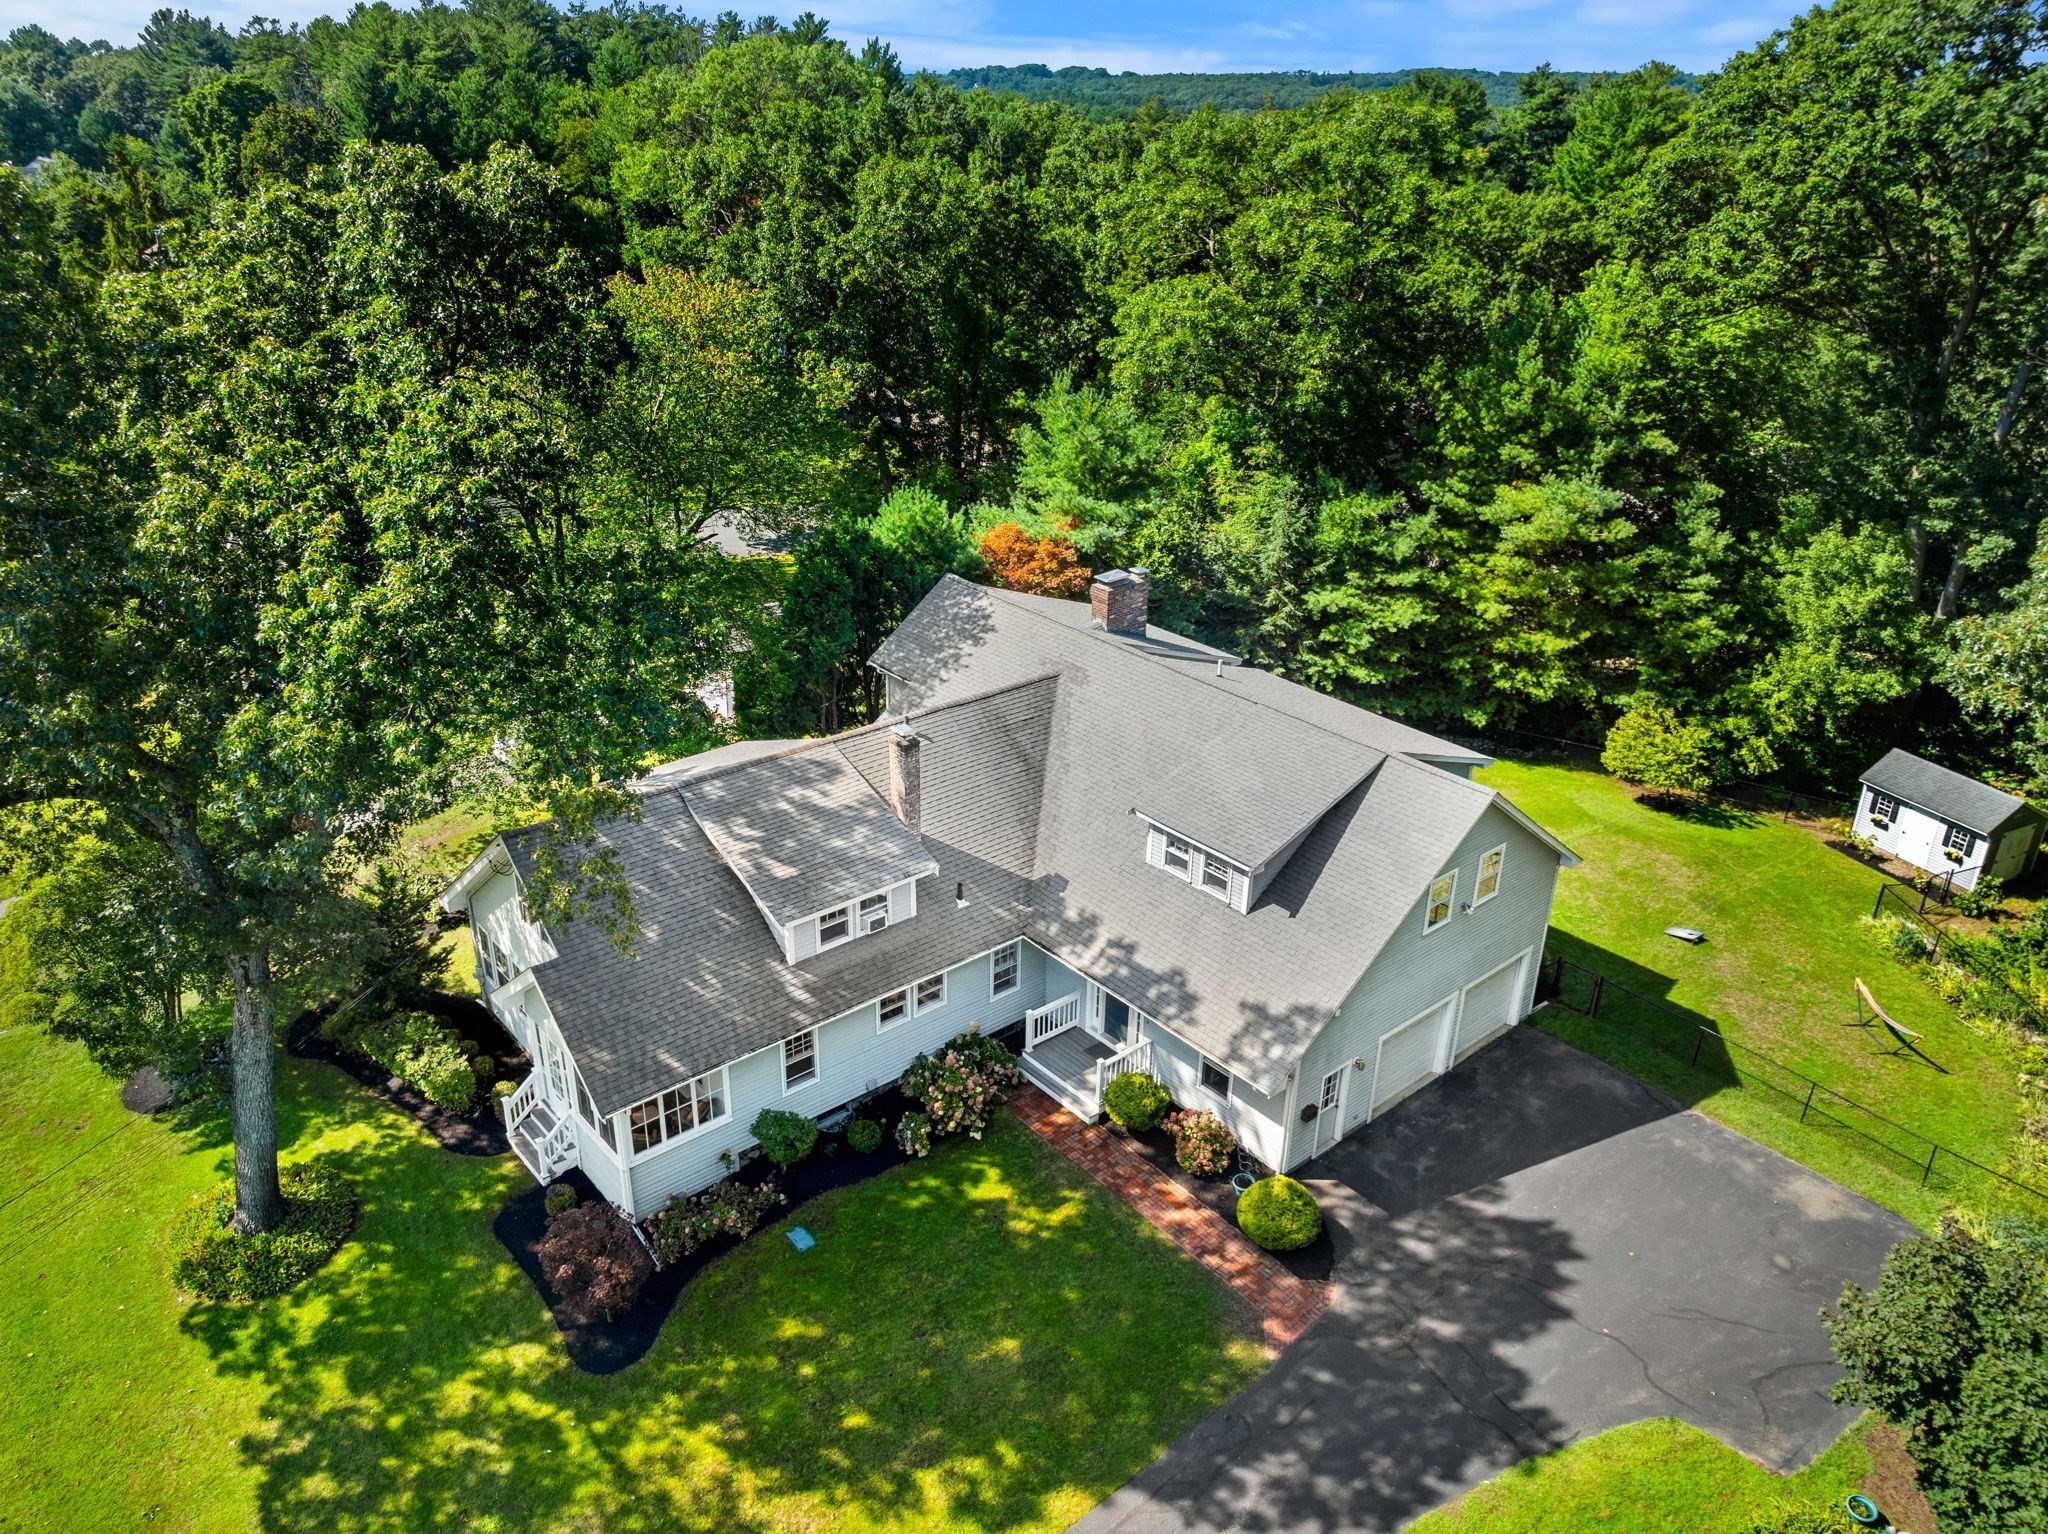
Aerial view of a light-blue house with a broad driveway, landscaped lawn, and mature trees.
SEE ALL PHOTOS
Light blue-gray clapboard house with dormers, landscaped gardens, a wide lawn, and a paved driveway.
Light gray gabled house with a blue front door, landscaped lawn, and paved driveway.
Light gray gabled house with a covered entrance, framed by a large tree and broad green lawn.
Light gray two-story house framed by mature trees, with white entry steps and a landscaped lawn.
Light gray two-story house with white trim, front porch, landscaped garden beds, and a green lawn.
Open-plan living area with a teal pool table, dark wood cabinetry, and a piano beside the sofa.
Game room with a teal-felt pool table, rich wood cabinetry, and hardwood floors.
Living room with a grand piano, white sofa, and large windows overlooking trees.
Living room with a grand piano, hardwood floors, and French doors opening to a deck.
Living room with a marble fireplace, wall-mounted TV, hardwood floors, and French doors.
Living room with hardwood floors and French doors opening onto a deck with a yellow umbrella.
Bathroom with yellow tile, a white pedestal sink and toilet, and a shuttered window overlooking the yard.
Furnished home office with a white desk, gray chair, hardwood floors, and a large window.
Kitchen with warm wood cabinets, stainless steel appliances, and a double sink beneath leafy windows.
Kitchen with wood cabinets, stainless steel range, and windows overlooking greenery.
Kitchen with wood cabinets, stainless steel refrigerator, and a breakfast counter with three black stools.
Dining room with a wooden table, upholstered chairs, tiled floor, and large windows.
Dining room with a black table, upholstered chairs, chandelier, and sunlit windows.
Dining room with a dark table, upholstered chairs, wide windows, and a chandelier.
Enclosed sunroom with large windows, wicker seating, and a red rug.
Bedroom with a sitting area and fireplace beneath a vaulted ceiling.
Attic bedroom with a large bed, vaulted ceiling, hardwood floors, and a seating area by the windows.
Staged bedroom with a white bed beneath a sloped ceiling and two windows.
Bathroom with a dark wood vanity, pale pink countertop, large mirror, and folded white towels.
Bathroom with a dark wood vanity, large mirror, and white tiled tub-shower.
Bathroom with a dark wood double vanity, large mirror, tiled walls, and purple orchid centerpiece.
Staged bedroom with a vaulted ceiling, hardwood floors, and windows overlooking leafy trees.
Bedroom with a sloped ceiling, built-in drawers and shelving, and a neatly made bed.
Staged bedroom with a white bed, rust-red coverlet, hardwood floors, and a sloped ceiling.
Attic bedroom with built-in lattice-front storage, white drawers, and an open doorway to the hall.
Bathroom with a long white vanity, mirrored cabinet, toilet, and window overlooking trees.
Entry foyer with tiled floor, white closet doors, and a front door with glass sidelights.
White kitchen with marble-look counters, an electric range, stainless microwave, and sink beneath a sloped ceiling.
Furnished bedroom with a large bed, neutral bedding, and two sunny windows.
Empty bedroom with polished hardwood floors, a sloped ceiling, and two windows overlooking trees.
Living room with a cream sofa, round ottoman, compact kitchen, and dining table beside large windows.
Vacant kitchen and living area with white cabinetry, tile floors, and two windows overlooking trees.
Staged living and dining room with a cream sofa, round table, and two sunny windows.
Marble-tiled bathroom shower with chrome fixtures, glass shelf, and pebble floor.
Bathroom with marble-look walk-in shower, pedestal sink, white beadboard, and dark wood flooring.
Wooden deck with French doors, outdoor dining set under a yellow umbrella, and stainless steel grill.
Aerial view of a light-blue house with a broad driveway, landscaped lawn, and mature trees.
Pending

93 Abbot St

93 Abbot St, Andover, MA 01810

$1,265,000
A rare combination of scale, flexibility, and income potential, this thoughtfully expanded Cape enjoys a prime Andover setting near Phillips Academy, The Pike School, and downtown. A substantial 1992 addition transformed the home, creating generous spaces for everyday living and entertaining. The main level features an expansive gathering room, gracious living room with an oversized fireplace and room for a grand piano, formal dining room, and a full bath that allows a first-floor bedroom or office to suit changing needs. A seasonal sun porch overlooks the front grounds, while glass sliders open to a broad deck and fenced backyard--an ideal setting for entertaining, play, and pets.Upstairs, the primary suite is a retreat of its own, with vaulted ceilings, a wood-burning fireplace, custom bookshelves, walk-in closet, and well-appointed bath. Two additional bedrooms and another bath provide comfortable accommodations for family or guests.Equally compelling is the separate apartment, accessible from a shared foyer or its own side entrance. A remodeled galley kitchen and updated bath create an appealing opportunity for rental income, extended family, an au pair, or long-term guests.A two-car garage, central air, tankless water heaters, and numerous mechanical improvements add modern convenience to a property distinguished by its adaptability. With multiple living options under one roof and some of Andover's most desirable destinations close at hand, this is a home designed to accommodate life as it evolves. THIS IS ALSO LISTED A SINGLE FAMILY IN MLS

5
beds

4
baths

4,090 Sq.Ft. LIVING AREA

0.57 Acres lot

Henry Gourdeau

Henry Gourdeau

Features & Amenities

Interior

  • total bedrooms5
  • Total bathrooms4
  • full bathrooms4
  • Flooring Wood, Tile, Hardwood
  • Fireplace Wood Burning
  • APPLIANCES Range, Refrigerator, Freezer, Washer, Dryer, Dishwasher, Water Treatment, ENERGY STAR Qualified Dishwasher
  • other interior Features Ceiling Fan(s), Storage, Bathroom with Shower Stall, Bathroom With Tub Shower, Living Room, Dining Room, Kitchen, Family Room, Laundry Room, Mudroom, Office/Den, Sunroom, Living RM/Dining RM Combo

Area & Lot

  • Status Pending
  • Living Area4,090 Sq.Ft.
  • Total Area4,090 Sq.Ft.
  • Lot Area0.57 Acres
  • MLS® ID73573844
  • TypeMulti-Family
  • YEAR BUILT1925
  • NeighborhoodAndover
  • Elementary SchoolSouth
  • Middle SchoolDoherty
  • High SchoolAhs

Exterior

  • STORIES3
  • Garage Space2.0
  • water SourcePublic
  • roofShingle
  • lot featuresGentle Sloping
  • parkingOff Street
  • HEAT TYPECentral, Baseboard
  • AIR CONDITIONINGCentral Air, Multi Units, Window Unit(s)
  • sewerPublic Sewer
  • SubstructureConcrete Perimeter, Stone
  • security FeaturesSecurity System
  • other exterior FeaturesBalcony/Deck, Rain Gutters, Professional Landscaping, Sprinkler System

Financial

  • Sales Price$1,265,000
  • Real Estate Tax $15,550/yr
  • Zoning SRB
Light gray gabled house with a blue front door, landscaped lawn, and paved driveway.

Schedule a Showing

I’d be happy to show you this beautiful property. Please select your preferred date and time below, and I’ll be in touch shortly to confirm your appointment.

Schedule a Showing

I’d be happy to show you this beautiful property. Please select your preferred date and time below, and I’ll be in touch shortly to confirm your appointment.

Thank you for your interest in 93 Abbot St, Andover, MA 01810. We are reviewing your request and will be in touch shortly!

Mortgage Calculator

Estimate your monthly mortgage payment, including the principal and interest, property taxes, and HOA. Adjust the values to generate a more accurate rate.

All estimates are provided for informational purposes only. Actual amounts may vary.
$0,000 Your Payment 20 15 65
$0,000 Your Payment

Andover

Explore

Work With Henry

Buying or selling, Henry brings expertise, integrity, and dedication to every transaction. Let his local knowledge and personalized approach help you achieve your goals.

Follow Me on Instagram