Leave a Message

By providing your contact information to Henry Gourdeau, your personal information will be processed in accordance with Henry Gourdeau's Privacy Policy. By checking the box(es) below, you consent to receive communications regarding your real estate inquiries and related marketing and promotional updates in the manner selected by you. For SMS text messages, message frequency varies. Message and data rates may apply. You may opt out of receiving further communications from Henry Gourdeau at any time. To opt out of receiving SMS text messages, reply STOP to unsubscribe.

Thank you for your message. We will be in touch with you shortly.

58 Osgood St
58 Osgood St
58 Osgood St
58 Osgood St
58 Osgood St
58 Osgood St
58 Osgood St
58 Osgood St
58 Osgood St
58 Osgood St
58 Osgood St
58 Osgood St
58 Osgood St
58 Osgood St
58 Osgood St
58 Osgood St
58 Osgood St
58 Osgood St
58 Osgood St
58 Osgood St
58 Osgood St
58 Osgood St
58 Osgood St
58 Osgood St
58 Osgood St
58 Osgood St
58 Osgood St
58 Osgood St
58 Osgood St
58 Osgood St
58 Osgood St
58 Osgood St
58 Osgood St
58 Osgood St
SEE ALL PHOTOS
58 Osgood St
58 Osgood St
58 Osgood St
58 Osgood St
58 Osgood St
58 Osgood St
58 Osgood St
58 Osgood St
58 Osgood St
58 Osgood St
58 Osgood St
58 Osgood St
58 Osgood St
58 Osgood St
58 Osgood St
58 Osgood St
58 Osgood St
58 Osgood St
58 Osgood St
58 Osgood St
58 Osgood St
58 Osgood St
58 Osgood St
58 Osgood St
58 Osgood St
58 Osgood St
58 Osgood St
58 Osgood St
58 Osgood St
58 Osgood St
58 Osgood St
58 Osgood St
58 Osgood St
58 Osgood St
For Sale

58 Osgood St

58 Osgood St, North Andover, MA 01845

$2,395,000
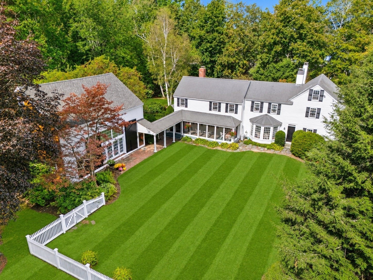
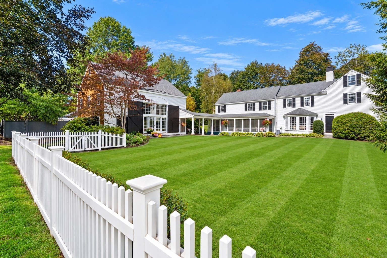
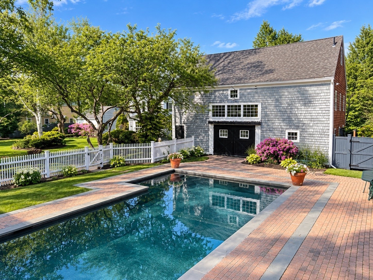
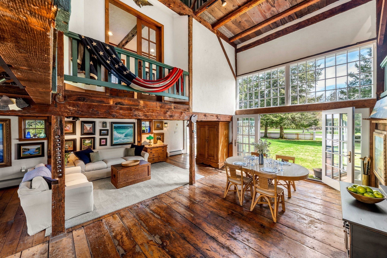
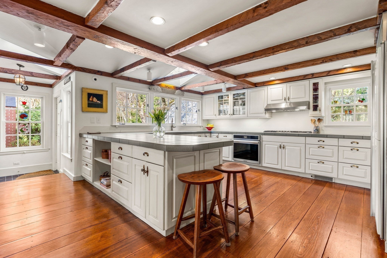
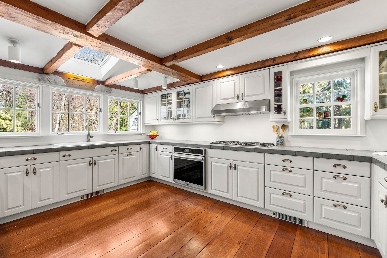
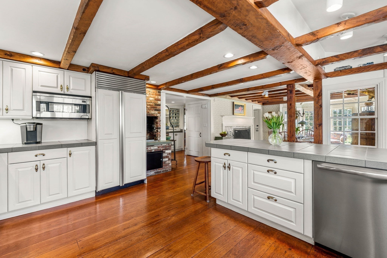
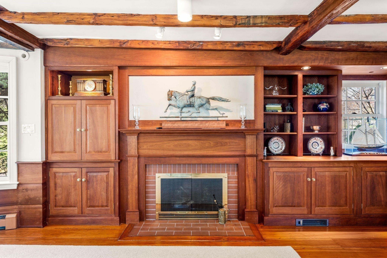
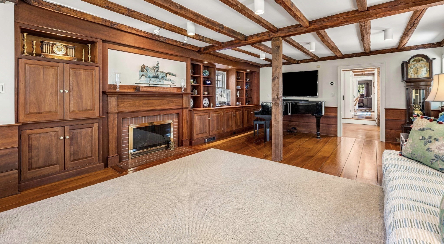
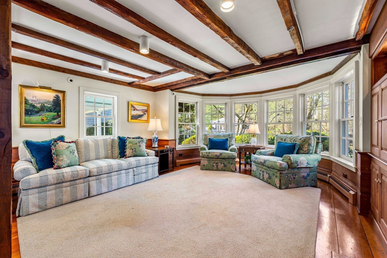
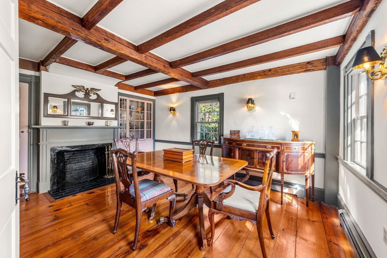
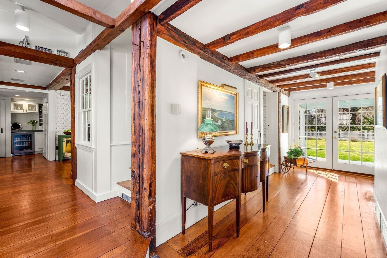
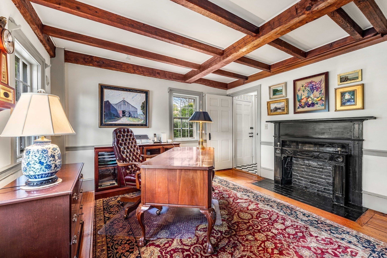
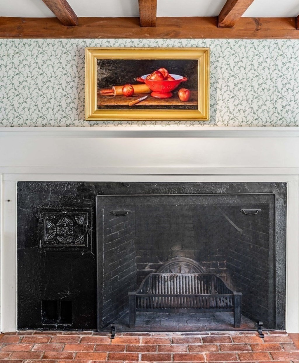
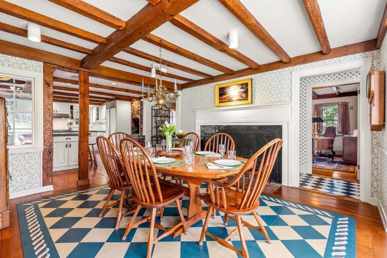
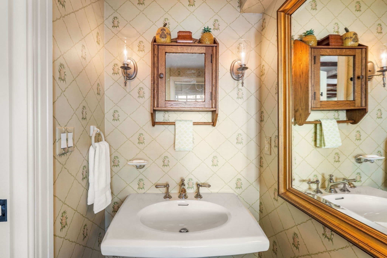
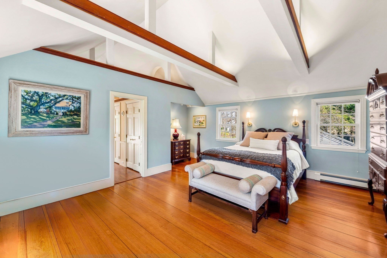
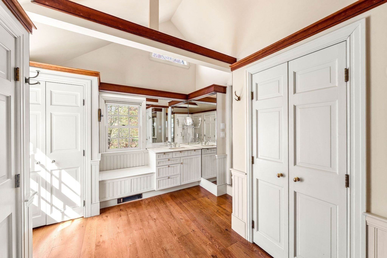
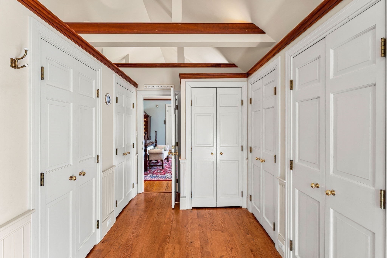
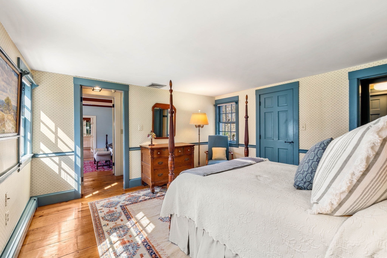
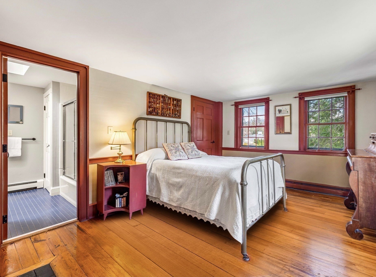
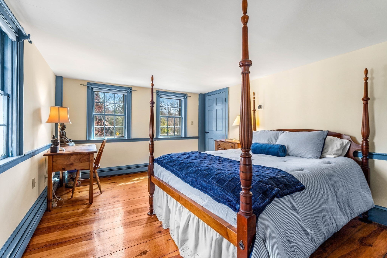
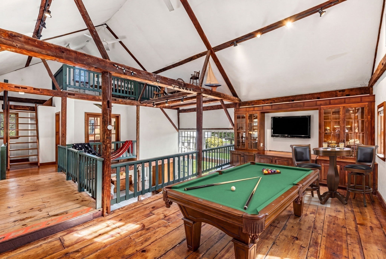
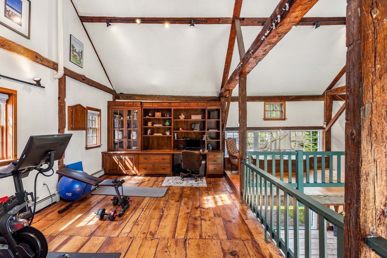
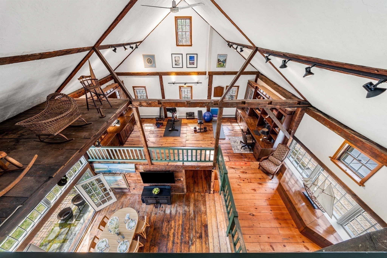
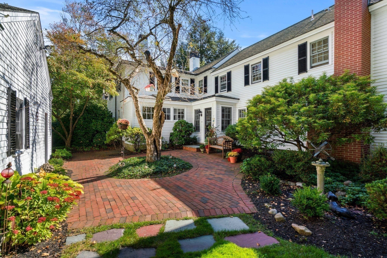
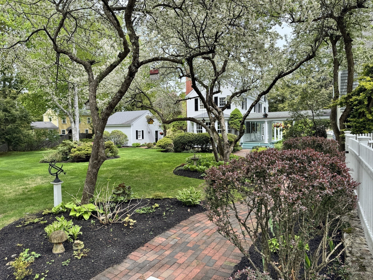
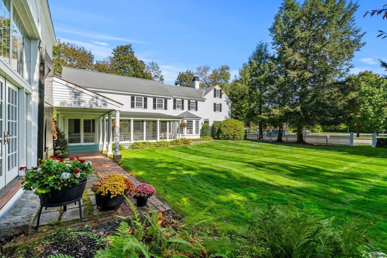
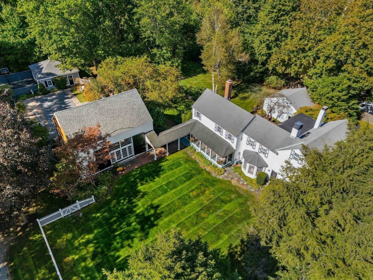
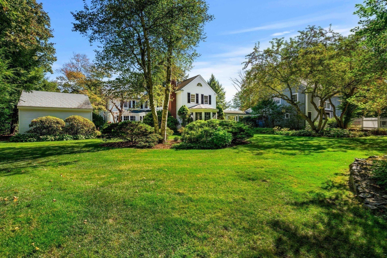
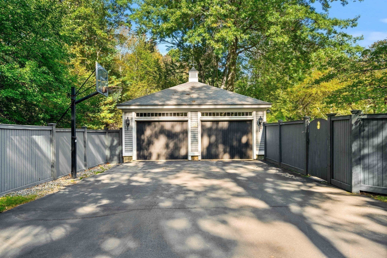
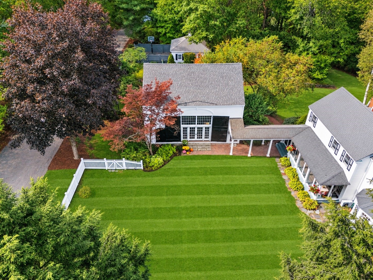
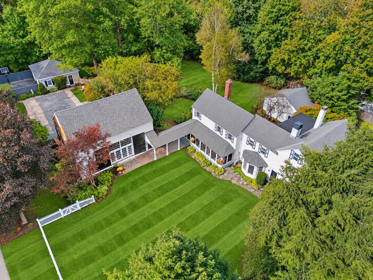
The Daniel Stevens Compound is far more than a historic home--it's a private estate and lifestyle property in the heart of North Andover, overlooking the iconic 21-acre Town Common. Both the home and barn have been lovingly restored and extensively renovated. This exceptional offering combines the irreplaceable character of an antique Colonial with the confidence of modern systems and finishes, requiring little to no work for its next steward. The 4,000+ SF main residence showcases six fireplaces, wide pine floors, exposed beams and period millwork alongside custom cabinetry, updated utilities and modern amenities. A covered porch connects to an extraordinary 1,800 SF climate-controlled post-and-beam barn, serving as guest quarters, entertaining venue, office, gym and studio. Two detached garages, a heated gunite pool, bluestone patios, perennial gardens, stone walls and manicured grounds complete this one-of-a-kind family compound. *************************Please be sure to BOOK SHOWINGS for Open Houses

9/20/2026 11:00AM - 12:00PM EDT

5
beds

5
baths

5,880 Sq.Ft. LIVING AREA

0.92 Acres lot

Henry Gourdeau

Henry Gourdeau

Features & Amenities

Interior

  • total bedrooms5
  • Total bathrooms5
  • full bathrooms4
  • half bathroom1
  • Laundry room Dryer Hookup - Gas, Washer Hookup, Laundry Closet, Flooring - Hardwood, Gas Dryer Hookup, Second Floor
  • Flooring Hardwood, Flooring - Hardwood, Flooring - Wood
  • Fireplace Living Room
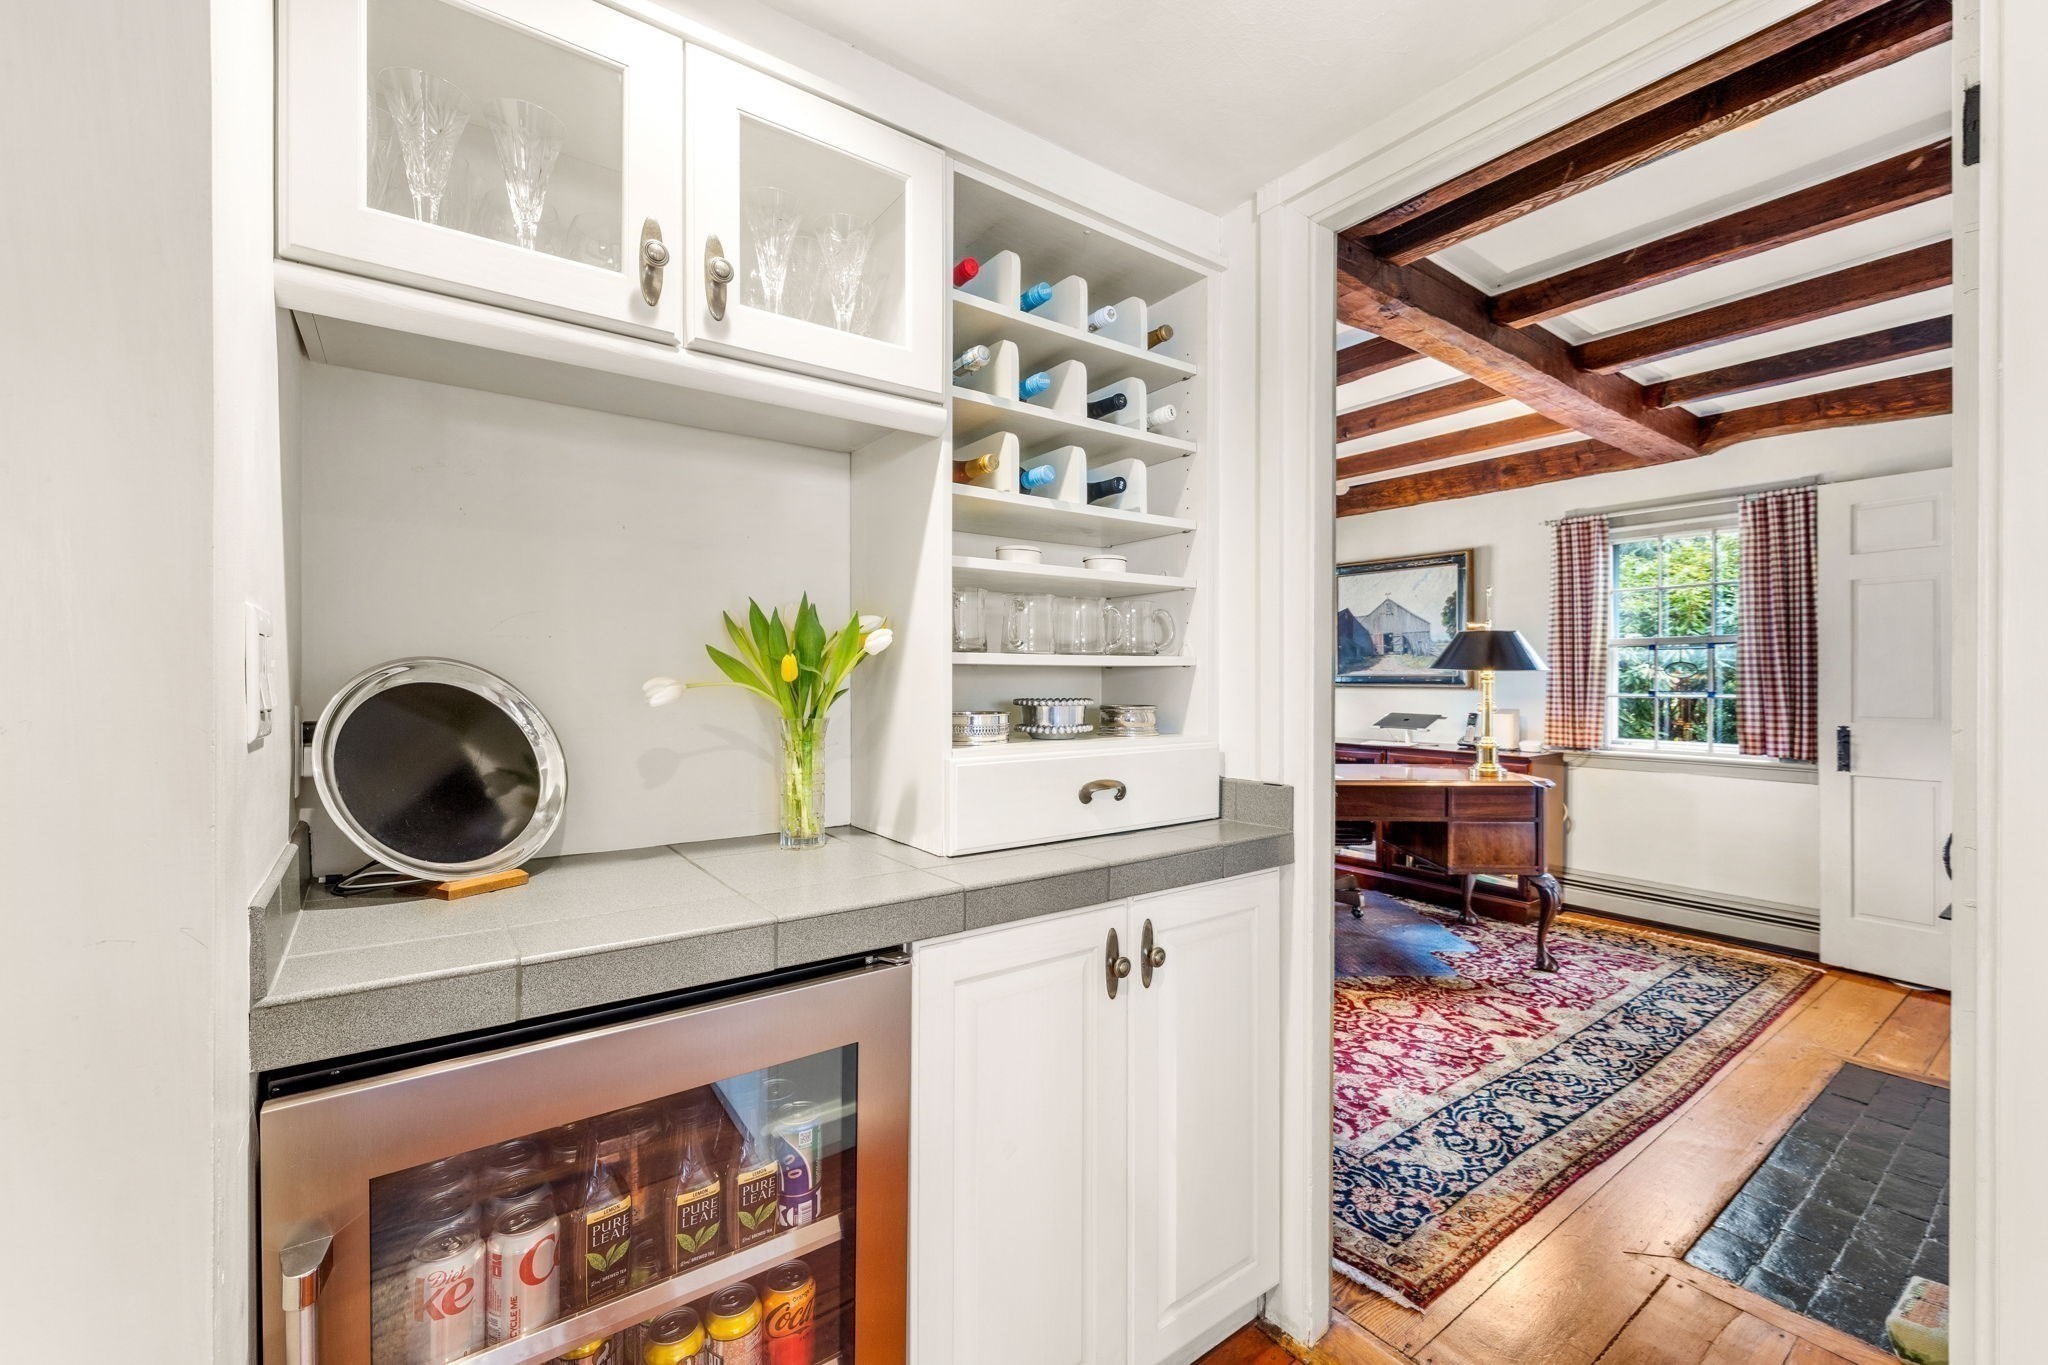
  • APPLIANCES Gas Water Heater, Water Heater, Range, Dishwasher, Disposal, Microwave, Indoor Grill, Refrigerator, Freezer, Washer, Dryer, Water Treatment, Wine Refrigerator, Vacuum System, Range Hood, Wine Cooler
  • other interior Features Beamed Ceilings, Dining Area, Wet bar, Bathroom - Full, Cathedral Ceiling(s), Closet/Cabinets - Custom Built, Dressing Room, Bathroom - Half, Living/Dining Rm Combo, Great Room, Office, Loft, Bathroom, Central Vacuum, Wet Bar, Walk-up Attic

Area & Lot

  • Status For Sale
  • OPEN HOUSE

    9/20/2026 11:00AM - 12:00PM EDT

  • Living Area5,880 Sq.Ft.
  • Total Area5,880 Sq.Ft.
  • Lot Area0.92 Acres
  • MLS® ID73577765
  • TypeResidential
  • YEAR BUILT1830
  • NeighborhoodNorth Andover
  • Architecture StylesColonial, Antique
  • Water FrontageStream
  • Elementary SchoolFranklin
  • Middle SchoolNams
  • High SchoolNahs

Exterior

  • Garage Space3.0
  • water SourcePublic
  • utilitiesfor Gas Range, for Gas Oven, for Gas Dryer, Washer Hookup, Outdoor Gas Grill Hookup
  • PoolPool - Inground Heated
  • roofShingle
  • lot featuresCorner Lot
  • parkingDetached, Garage Door Opener, Storage, Workshop in Garage, Oversized, Off Street, Paved
  • HEAT TYPEBaseboard, Heat Pump, Natural Gas, Fireplace(s), Fireplace
  • AIR CONDITIONINGCentral Air
  • sewerPublic Sewer
  • SubstructureConcrete Perimeter, Stone
  • security FeaturesSecurity System
  • other exterior FeaturesBalcony / Deck, Porch - Screened, Patio, Pool - Inground Heated, Rain Gutters, Barn/Stable, Professional Landscaping, Sprinkler System, Decorative Lighting, Screens, Fenced Yard, Fruit Trees, Garden, Guest House, Stone Wall, Outdoor Gas Grill Hookup

Financial

  • Sales Price$2,395,000
  • Real Estate Tax $16,731/yr
  • Zoning R3
image

Schedule a Showing

I’d be happy to show you this beautiful property. Please select your preferred date and time below, and I’ll be in touch shortly to confirm your appointment.

Schedule a Showing

I’d be happy to show you this beautiful property. Please select your preferred date and time below, and I’ll be in touch shortly to confirm your appointment.

Thank you for your interest in 58 Osgood St, North Andover, MA 01845. We are reviewing your request and will be in touch shortly!

Mortgage Calculator

Estimate your monthly mortgage payment, including the principal and interest, property taxes, and HOA. Adjust the values to generate a more accurate rate.

All estimates are provided for informational purposes only. Actual amounts may vary.
$0,000 Your Payment 20 15 65
$0,000 Your Payment

North Andover

Explore

Work With Henry

Buying or selling, Henry brings expertise, integrity, and dedication to every transaction. Let his local knowledge and personalized approach help you achieve your goals.

Follow Me on Instagram