
Leave a Message

By providing your contact information to Henry Gourdeau, your personal information will be processed in accordance with Henry Gourdeau's Privacy Policy. By checking the box(es) below, you consent to receive communications regarding your real estate inquiries and related marketing and promotional updates in the manner selected by you. For SMS text messages, message frequency varies. Message and data rates may apply. You may opt out of receiving further communications from Henry Gourdeau at any time. To opt out of receiving SMS text messages, reply STOP to unsubscribe.

Thank you for your message. We will be in touch with you shortly.

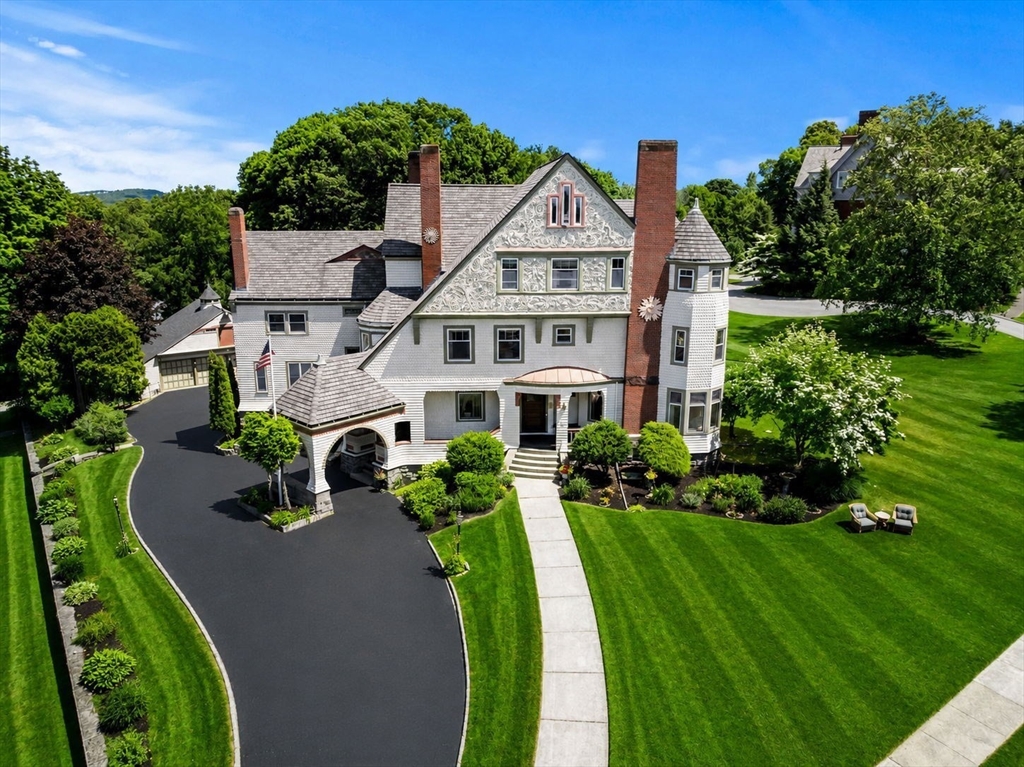
Large gray-shingled home with ornate gables, a turret, and a curved driveway amid manicured lawns.
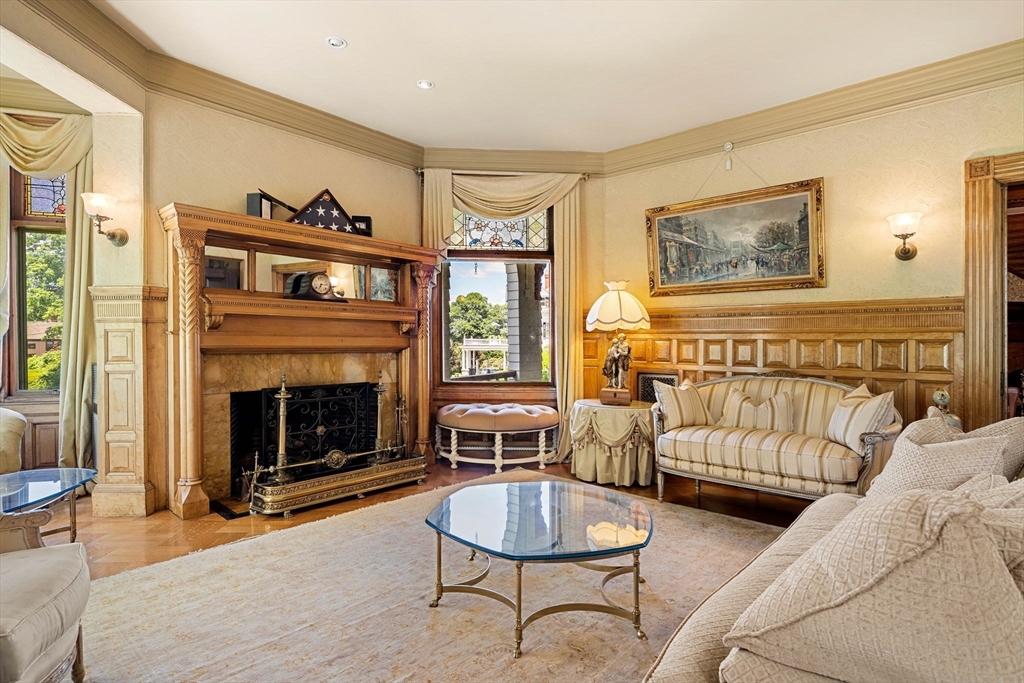
Living room with an ornate carved fireplace, wood paneling, and a striped sofa.
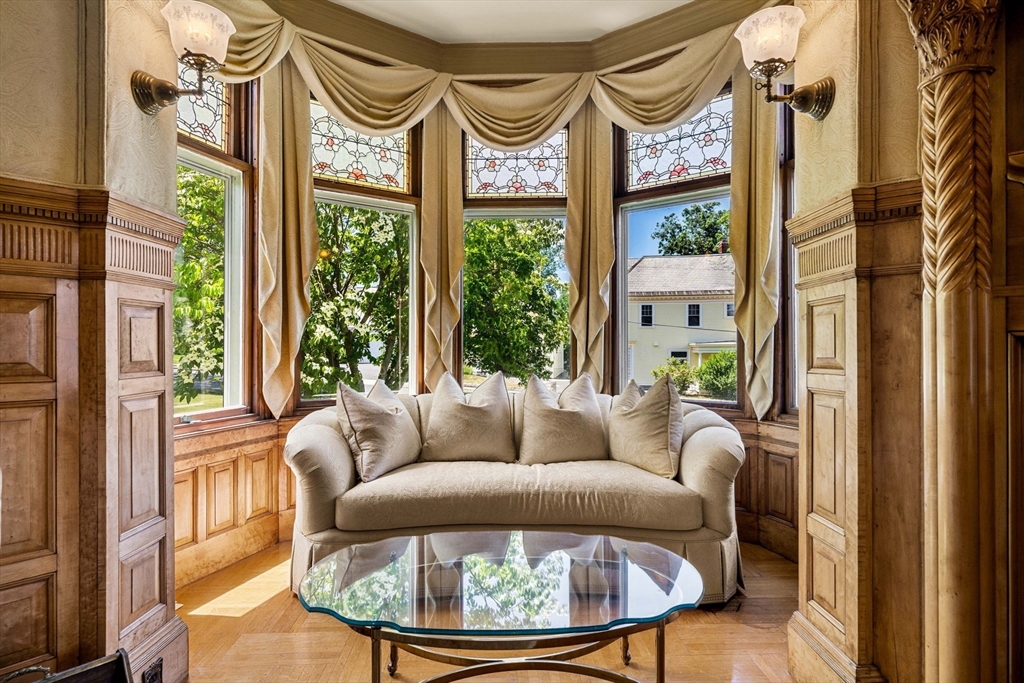
Furnished sitting nook with a cream sofa, stained-glass transoms, and ornate wood paneling.
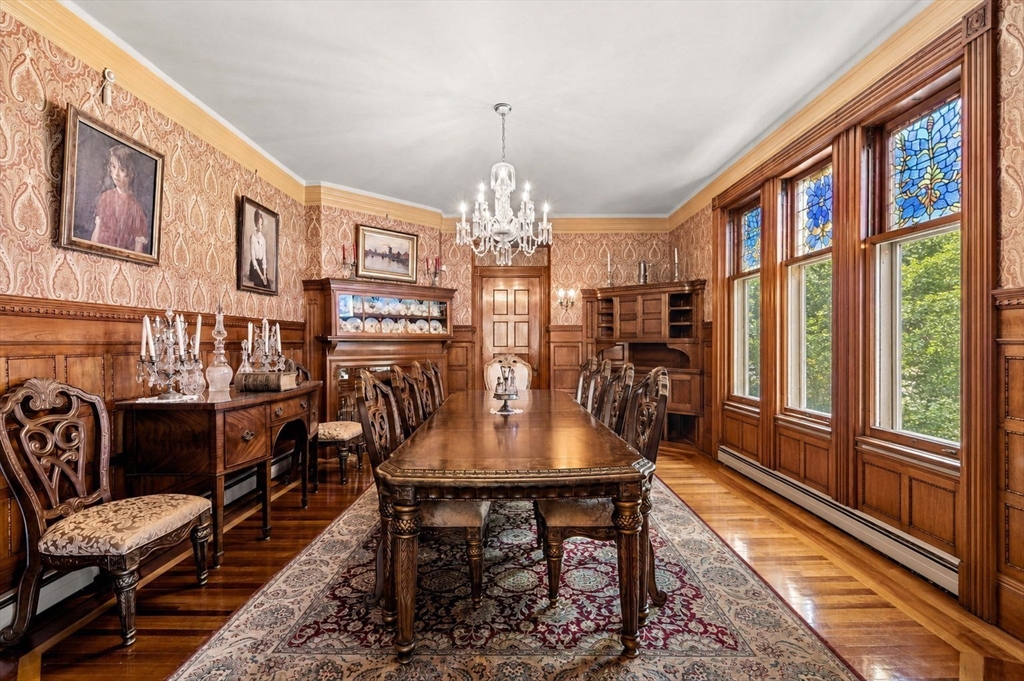
Formal dining room with a carved wooden table and colorful stained-glass windows.
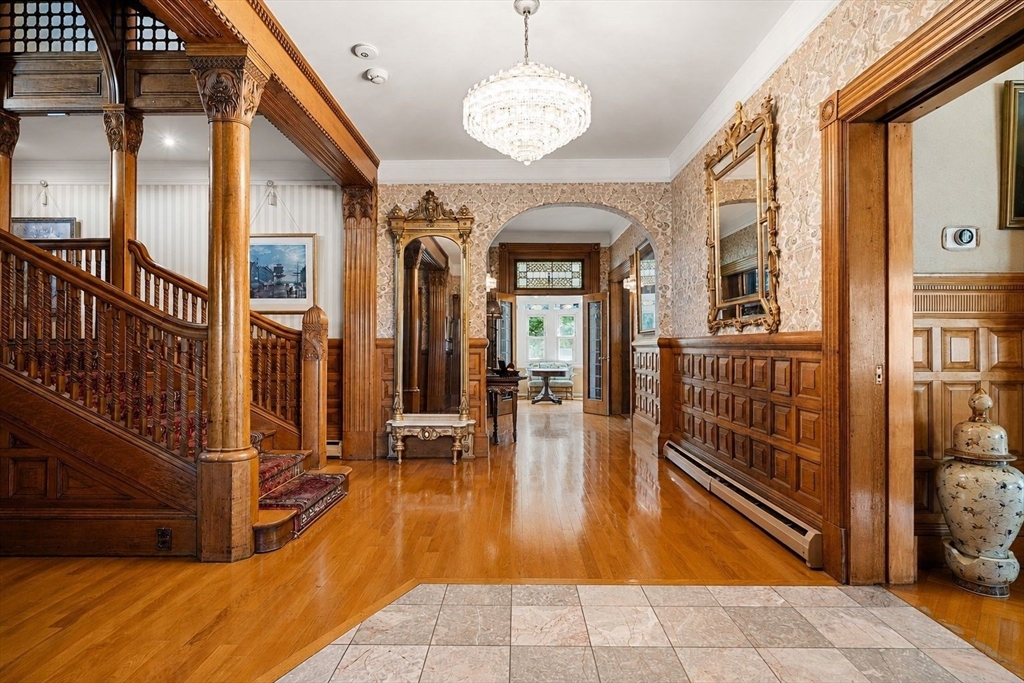
Ornate foyer with a carved wood staircase, paneled walls, polished floors, and a crystal chandelier.
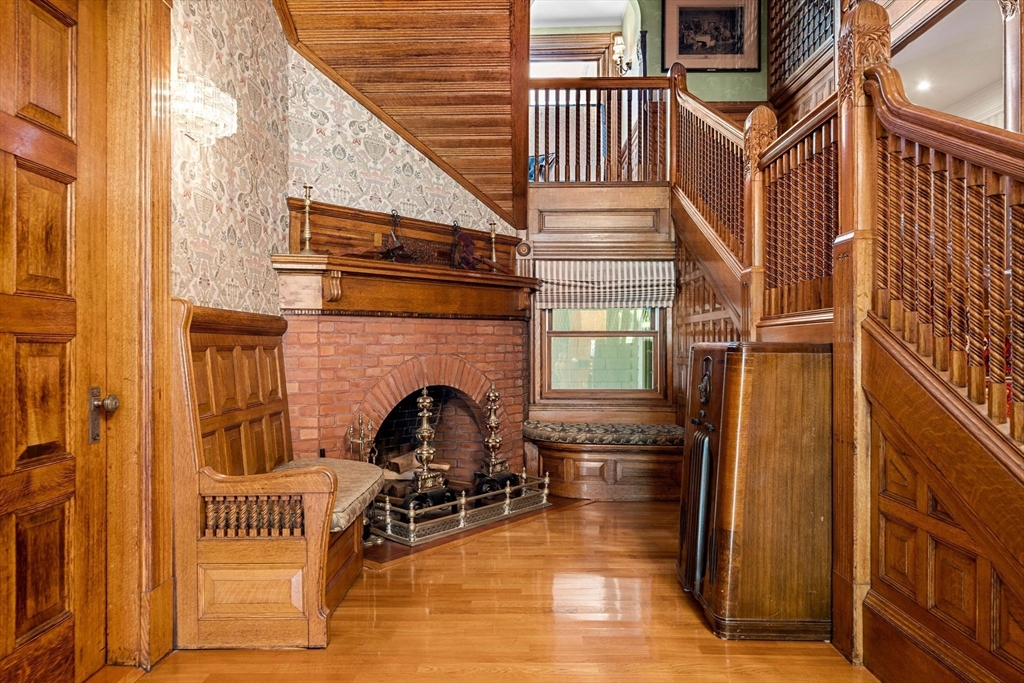
Wood-paneled foyer with a grand staircase, brick fireplace, and built-in window seat.
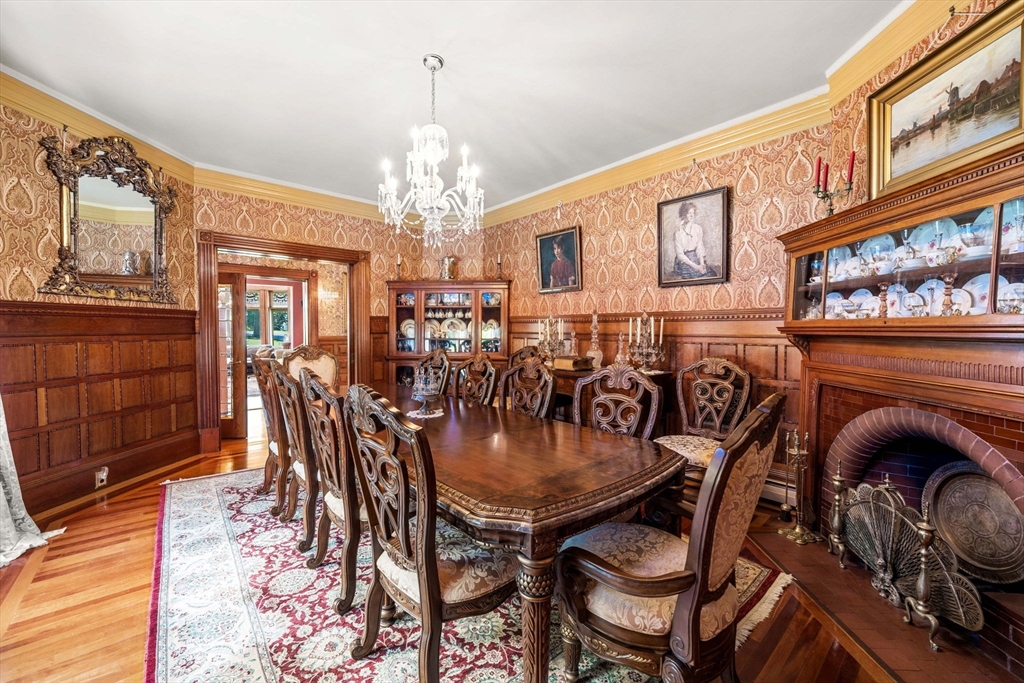
Dining room with carved wooden furniture, a crystal chandelier, and a fireplace.
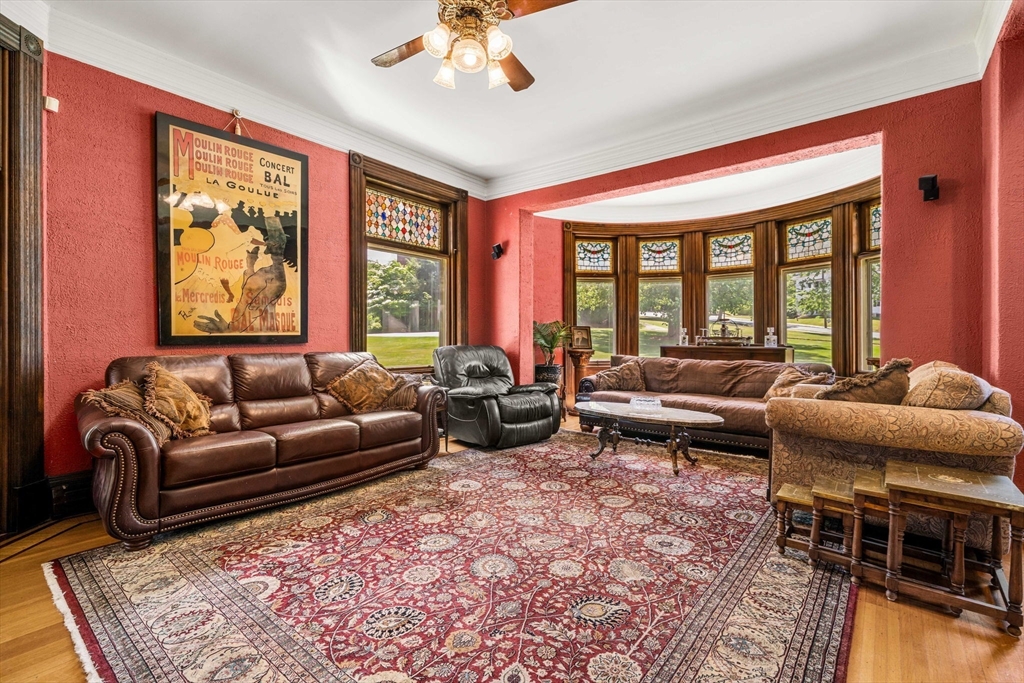
Living room with red walls, stained-glass bay windows, leather sofas, and a patterned rug.
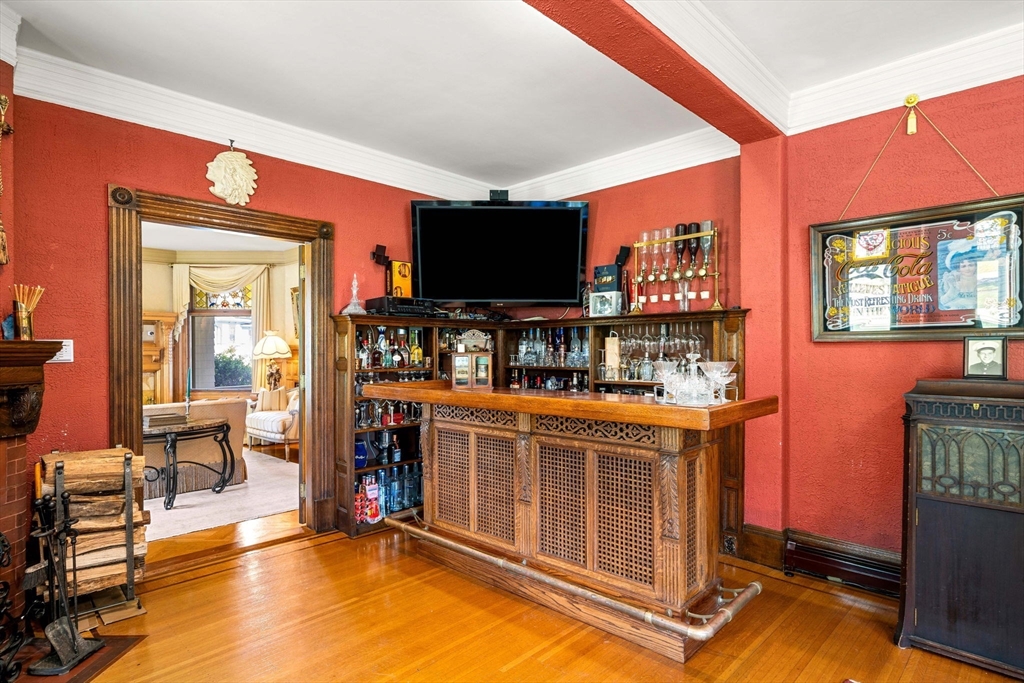
Furnished bar room with a carved wooden bar, red walls, and polished wood flooring.
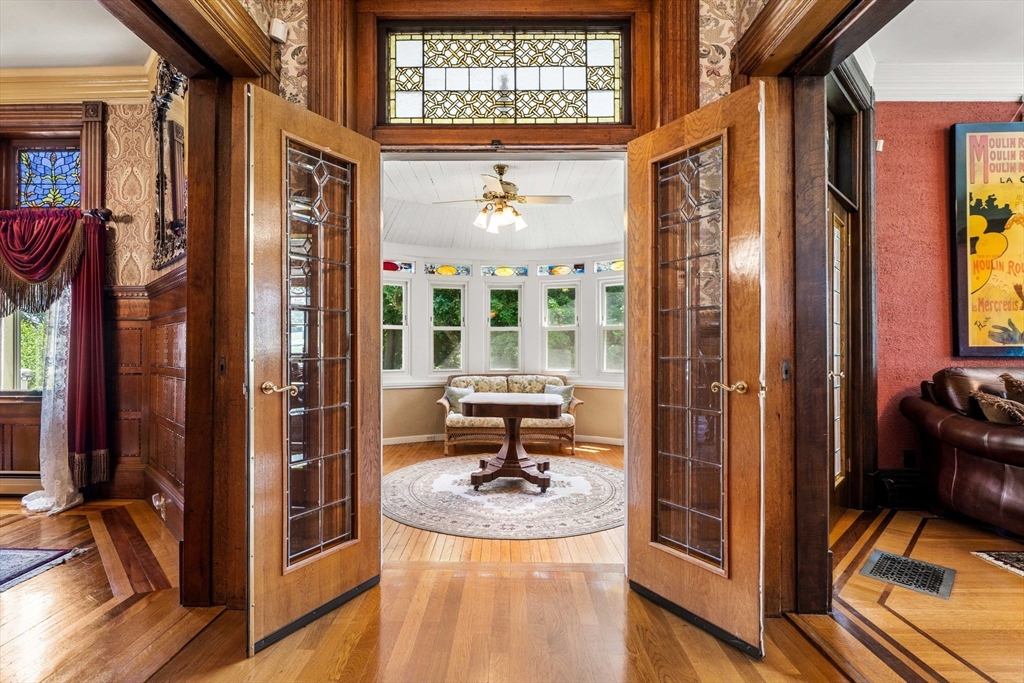
Open wood-and-glass doors lead into a bright sunroom with curved windows and hardwood floors.
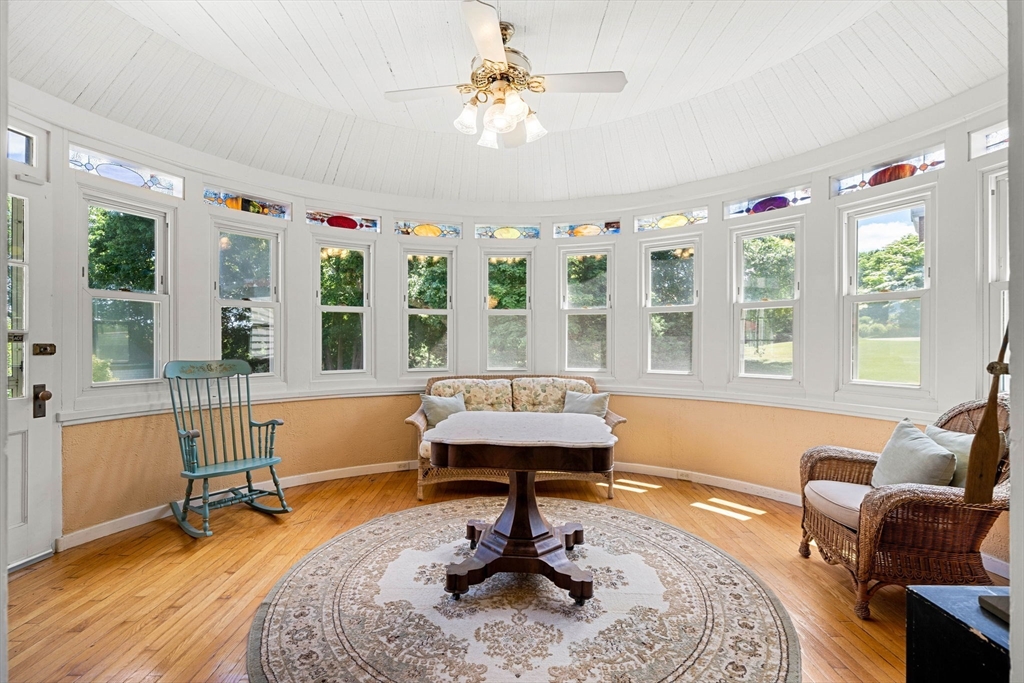
Furnished sunroom with curved windows, stained-glass transoms, hardwood floors, and wicker seating.
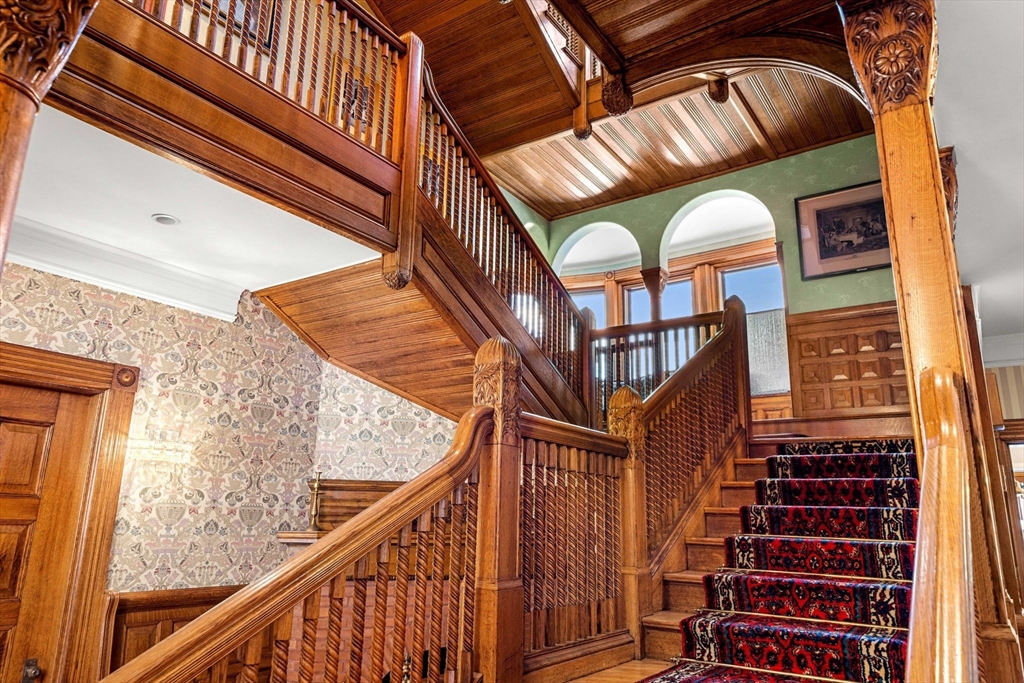
Ornate wooden staircase with carved balusters, a paneled ceiling, and a patterned runner.
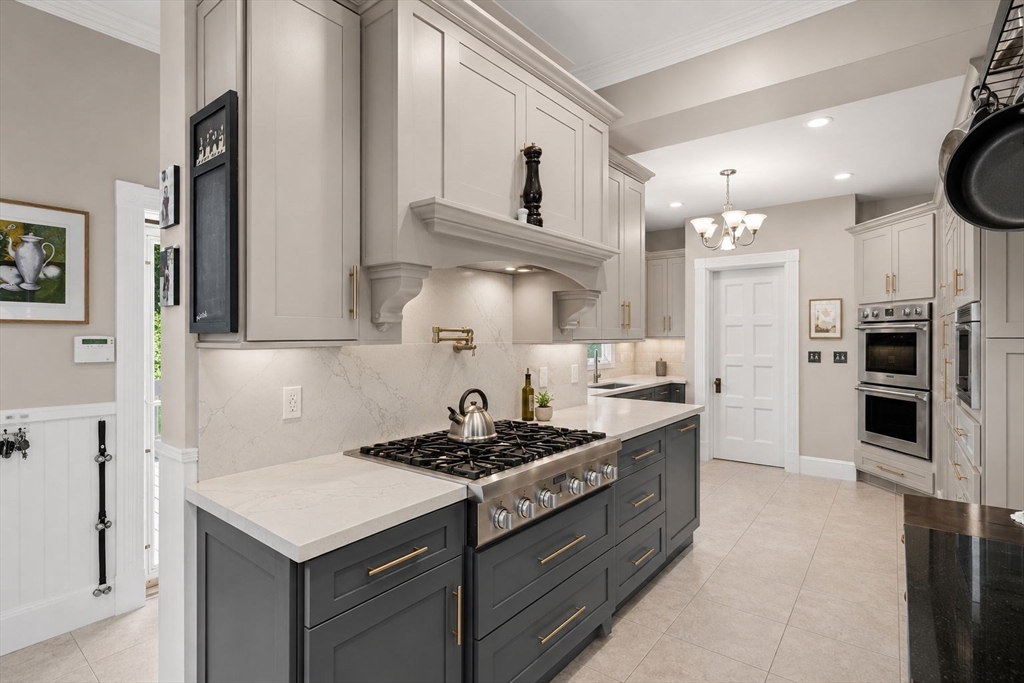
Kitchen with a charcoal-gray island, gas range, marble-look counters, and double wall ovens.
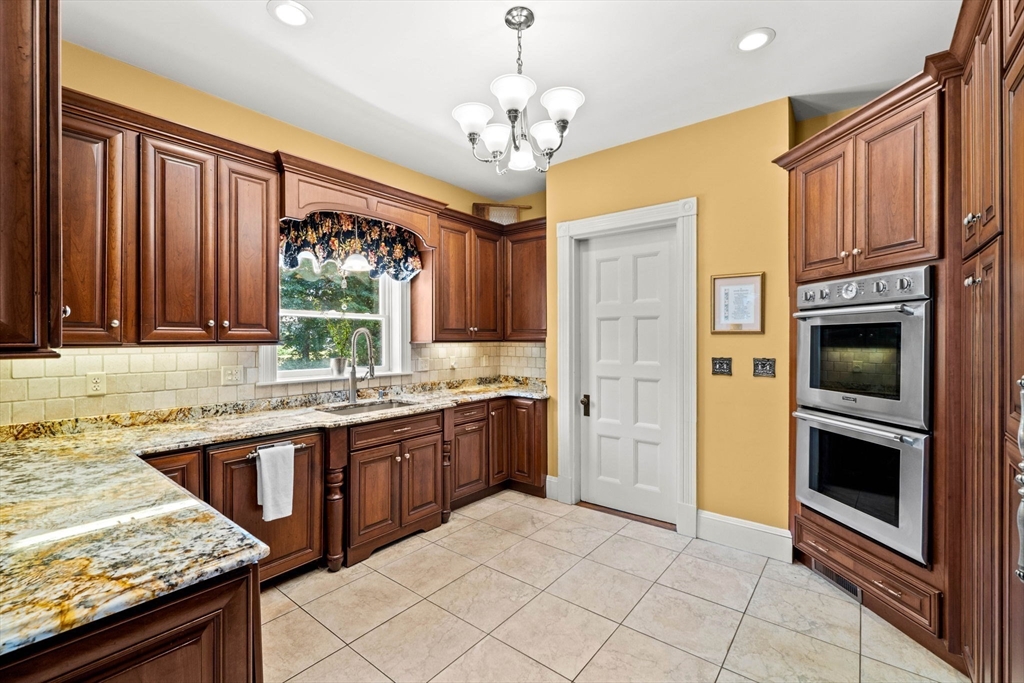
Kitchen with dark wood cabinetry, granite counters, and a stainless-steel double wall oven.
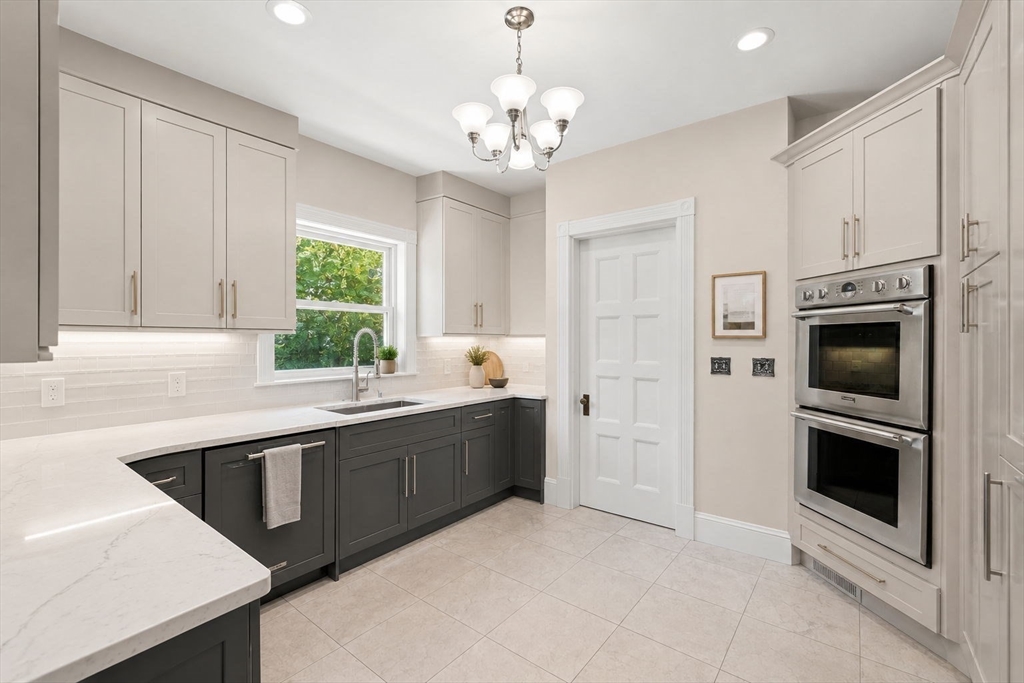
Kitchen with charcoal lower cabinets, a sink beneath a window, and stainless-steel double ovens.
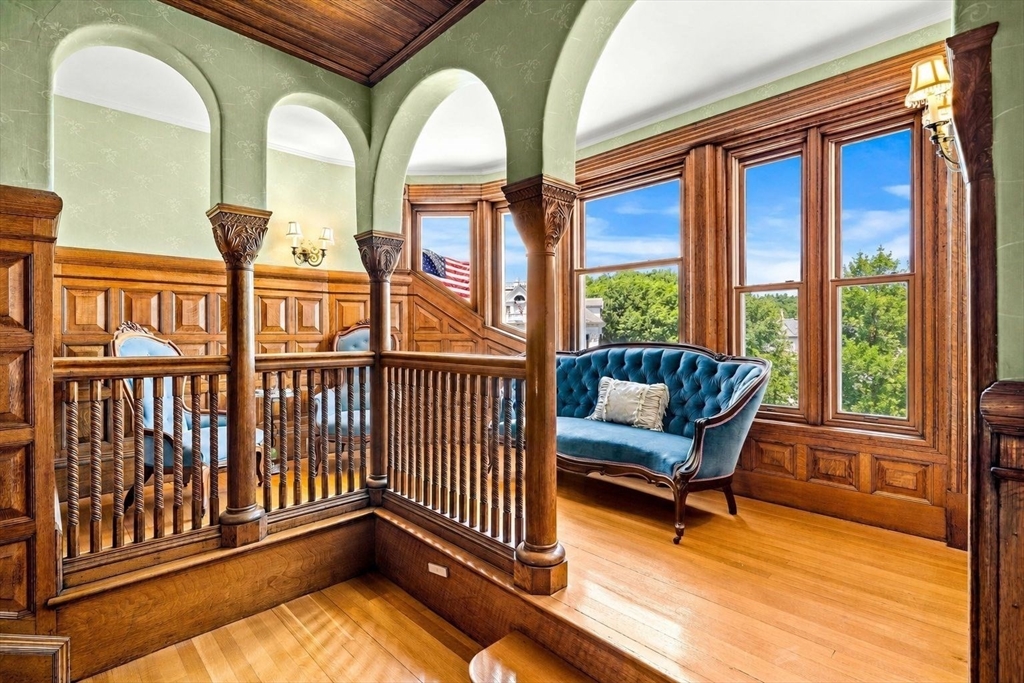
Furnished wood-paneled landing with carved railings, arched openings, and a blue settee beside large windows.
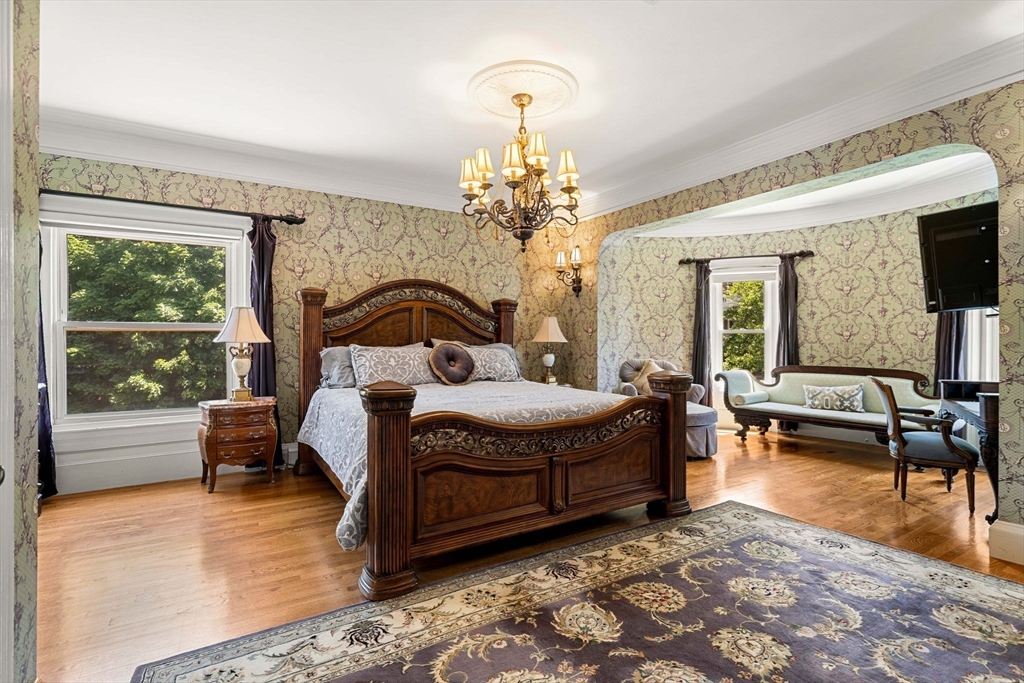
Furnished bedroom with an ornate carved bed, floral wallpaper, and an adjoining sitting area.
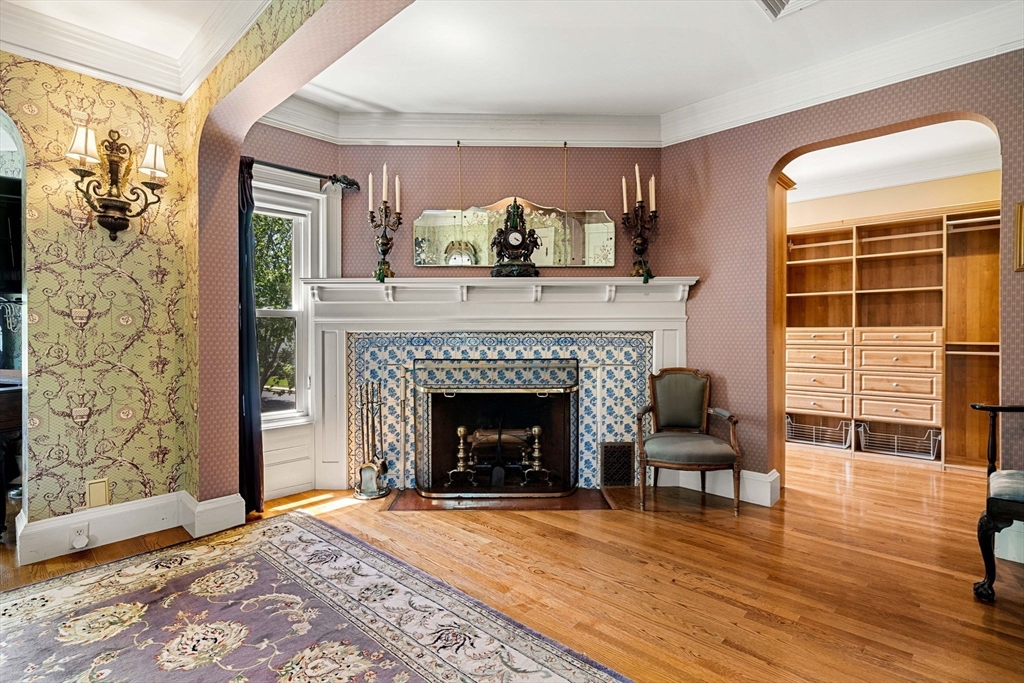
Room with a blue-and-white tiled fireplace, patterned wallpaper, and an adjoining room with built-in wooden shelves.
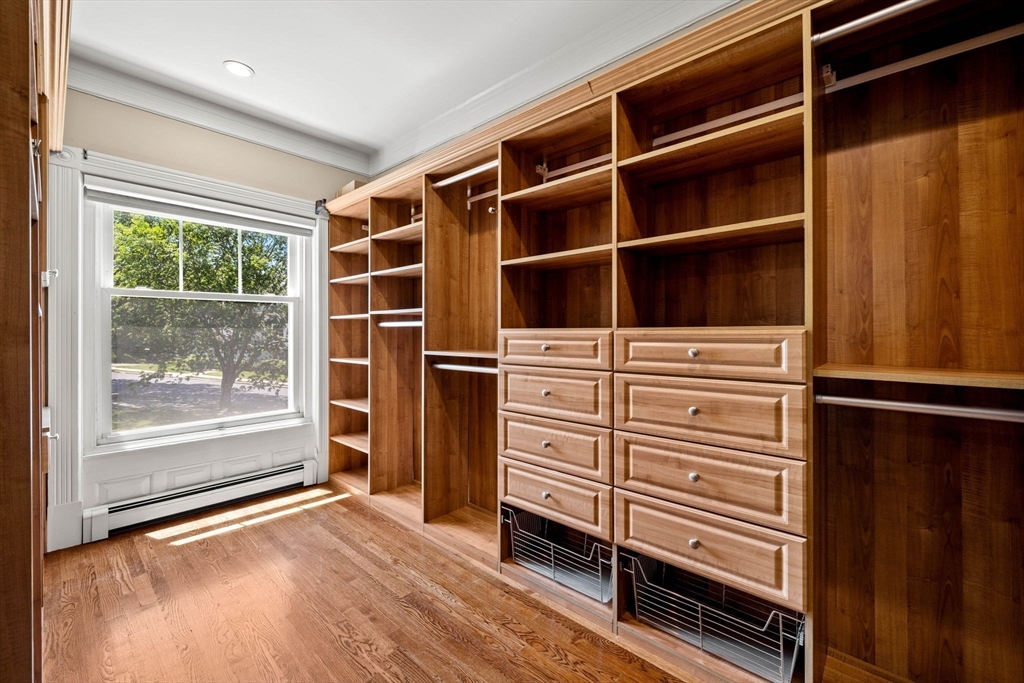
Walk-in closet with extensive wooden built-in shelving and drawers beside a large window.
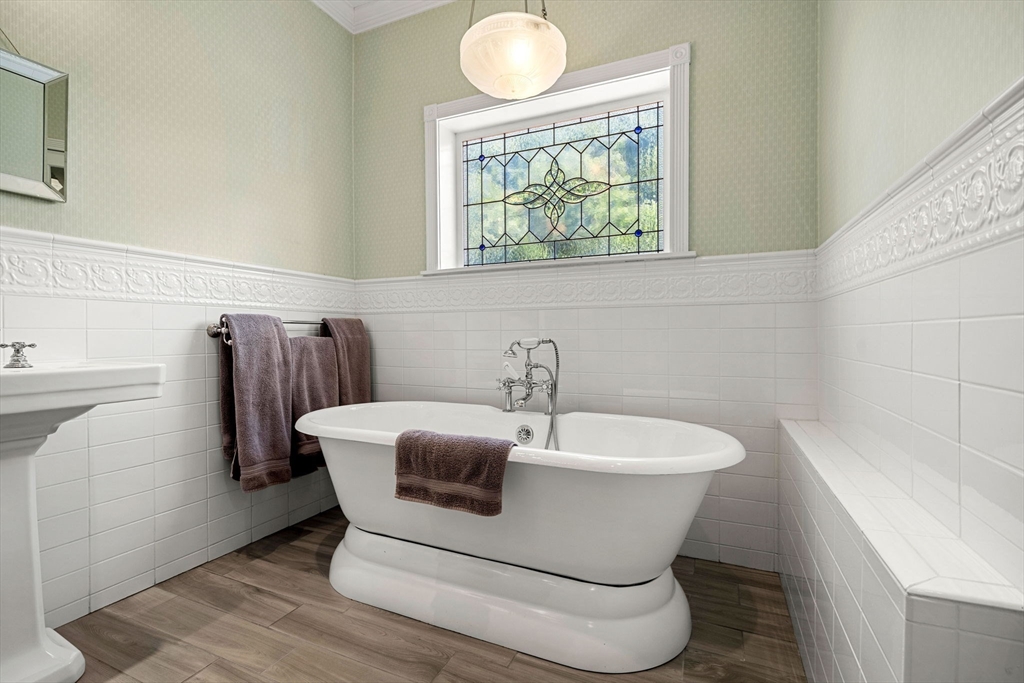
Bathroom with a freestanding white tub beneath a decorative stained-glass window.
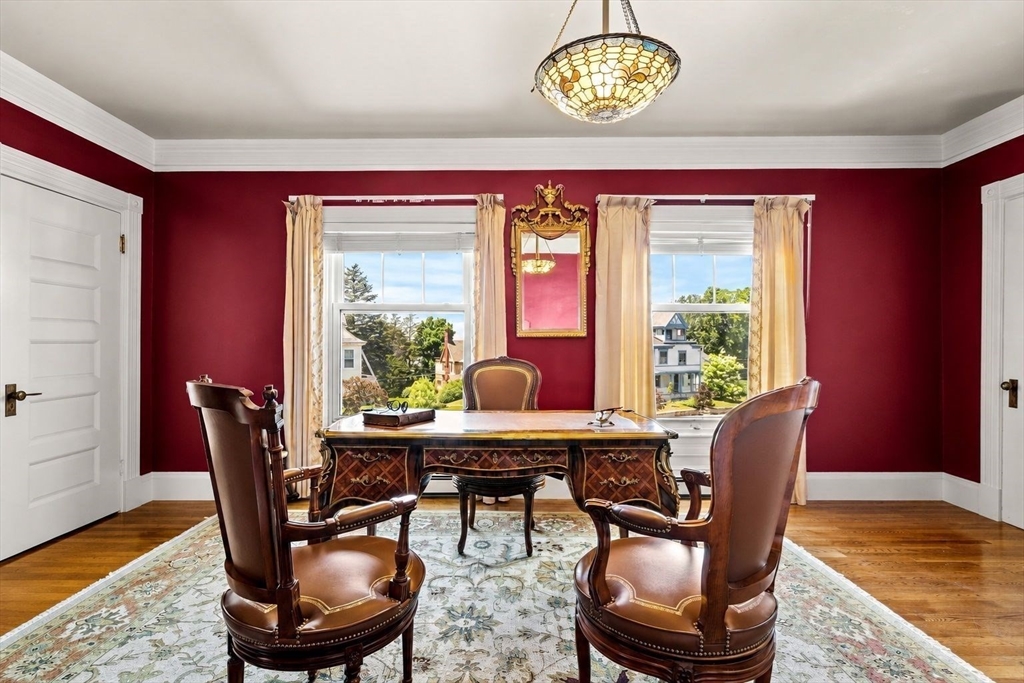
Furnished study with an ornate wooden desk, leather chairs, and deep red walls.
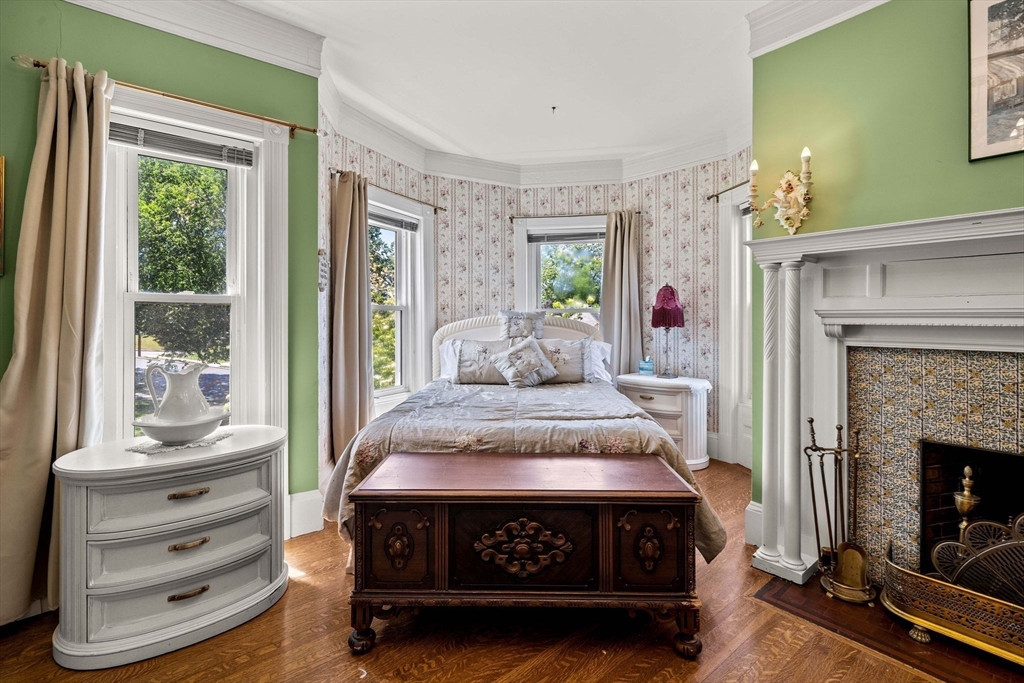
Bedroom with a curved bay of windows, tiled fireplace, green walls, and parquet flooring.
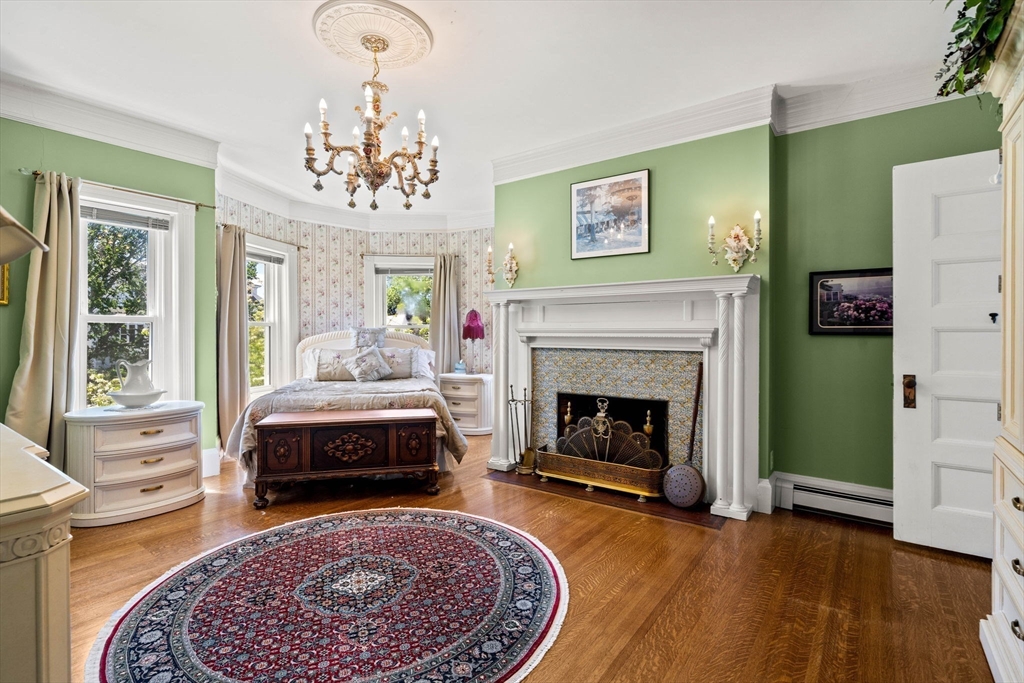
Bedroom with a carved four-poster bed, white fireplace, green walls, and oval patterned rug.
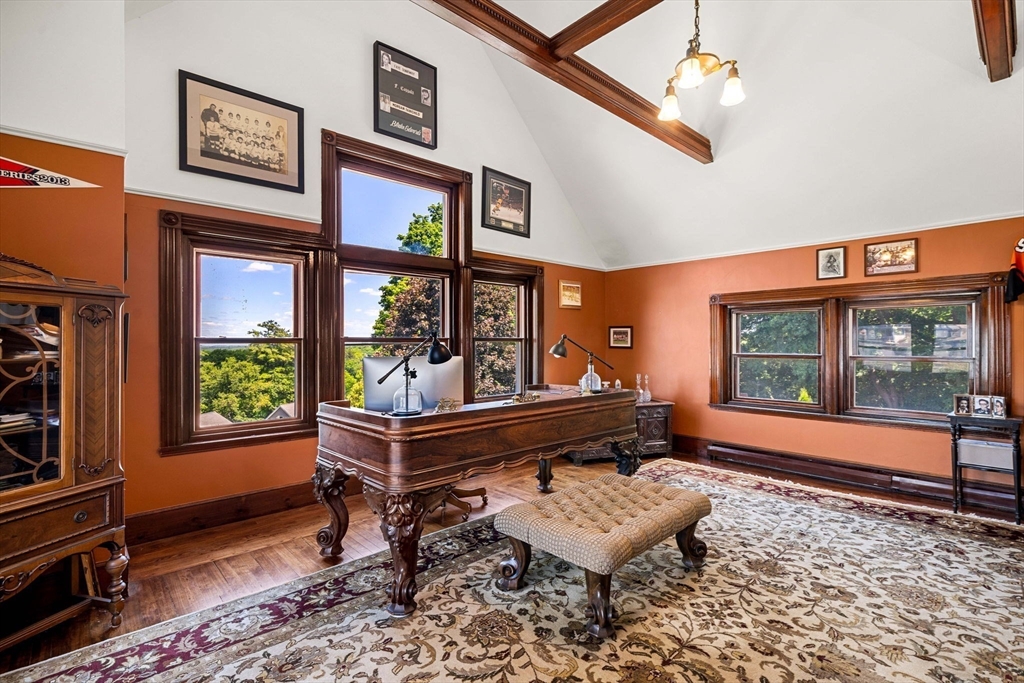
Furnished study with a carved wood desk, tall windows, orange walls, and exposed ceiling beams.
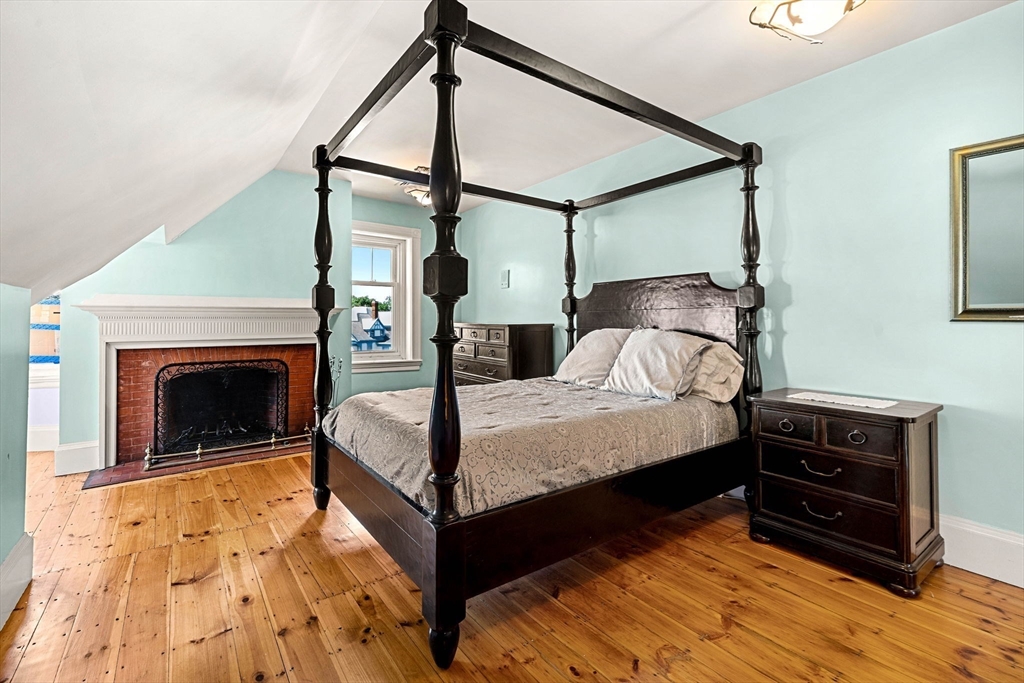
Bedroom with a dark canopy bed, brick fireplace, and warm plank flooring.
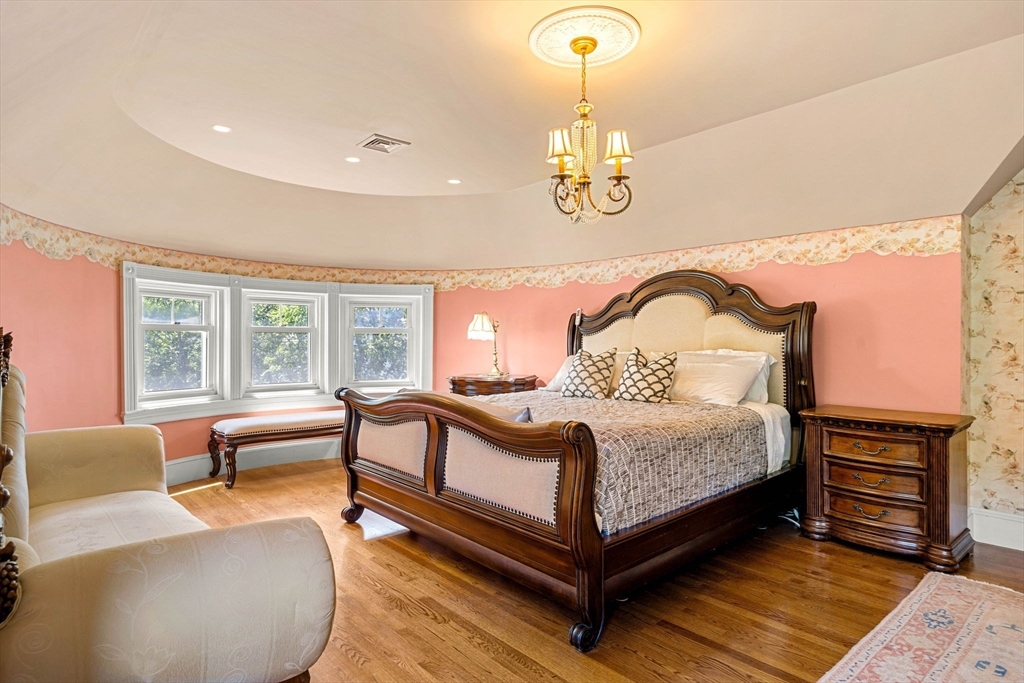
Furnished bedroom with a carved wood bed, pink walls, and a row of three bay windows.
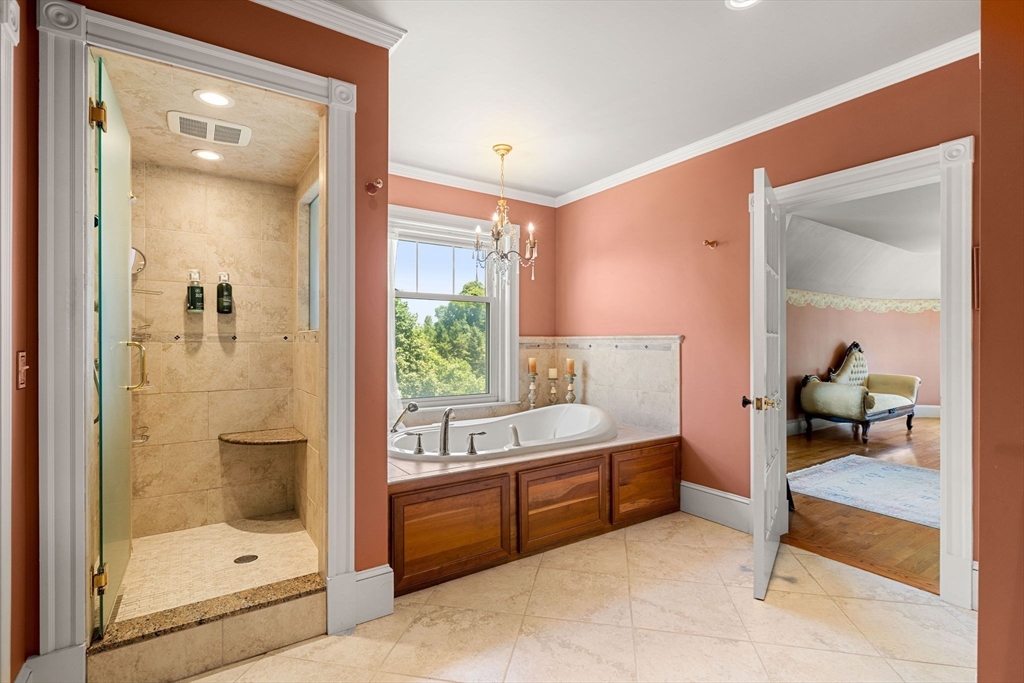
Bathroom with a tiled glass shower and built-in soaking tub beneath a window.
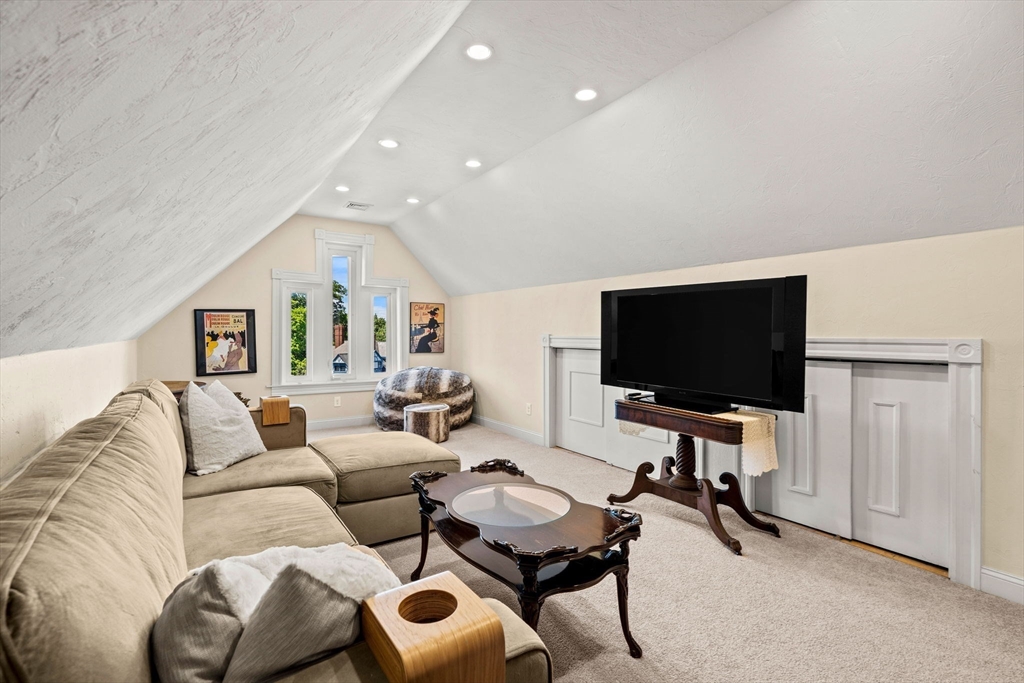
Attic living room with a beige sectional, television, and three windows beneath a sloped ceiling.
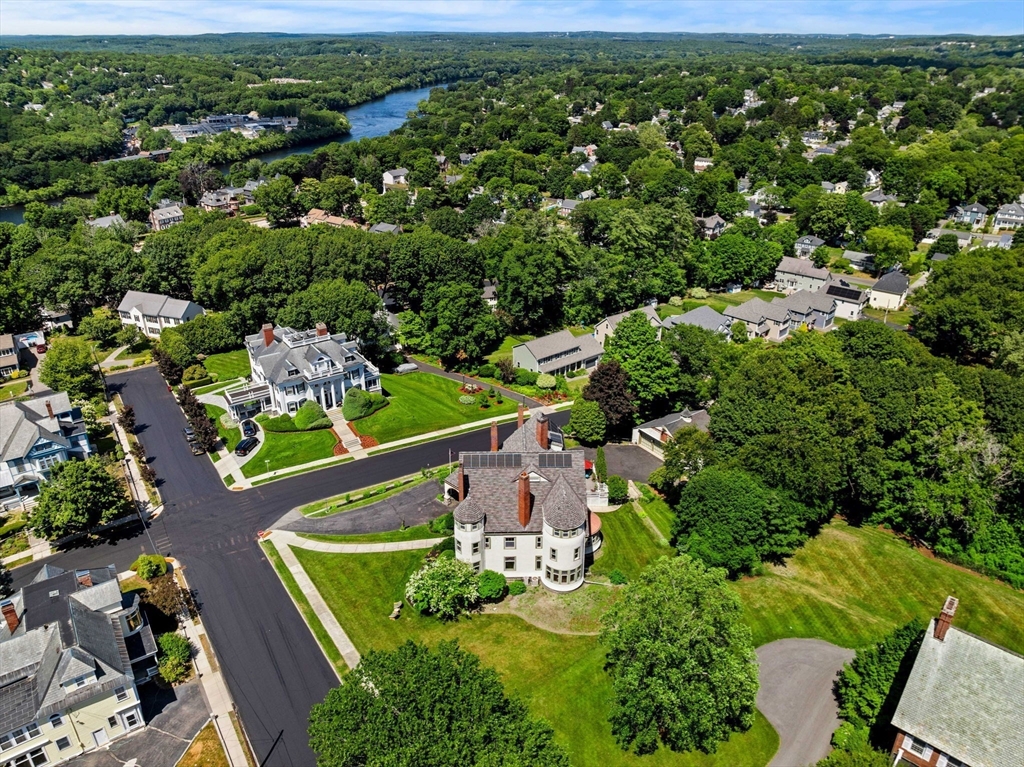
Aerial view of a large white house with a rounded bay, broad lawn, and wooded neighborhood beside a river.
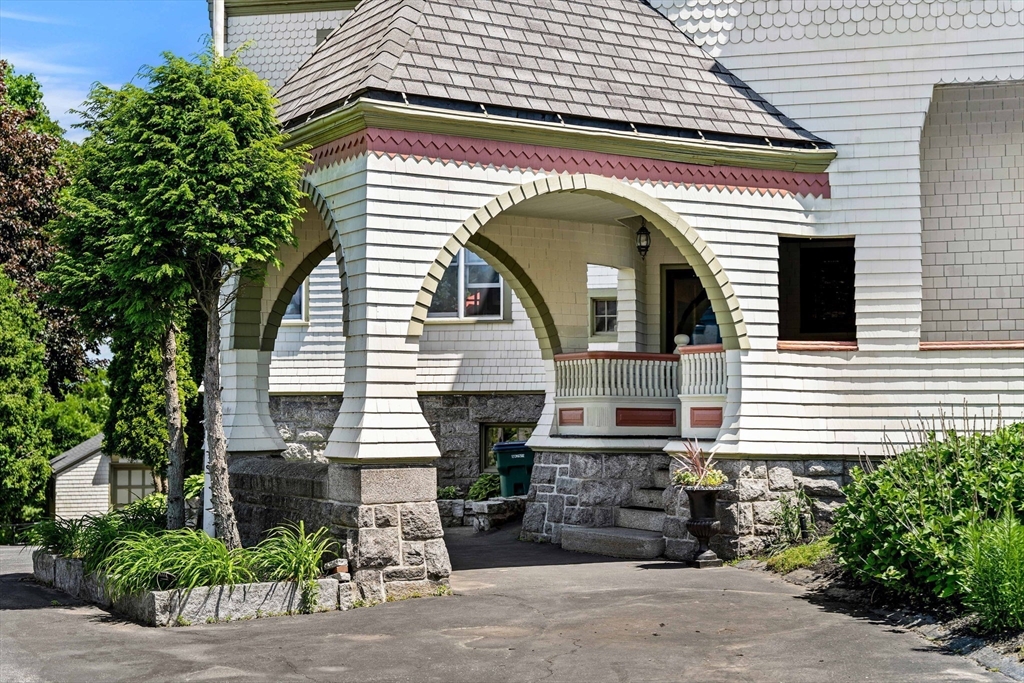
House exterior with large rounded entry arches, white shingles, and a stone foundation.
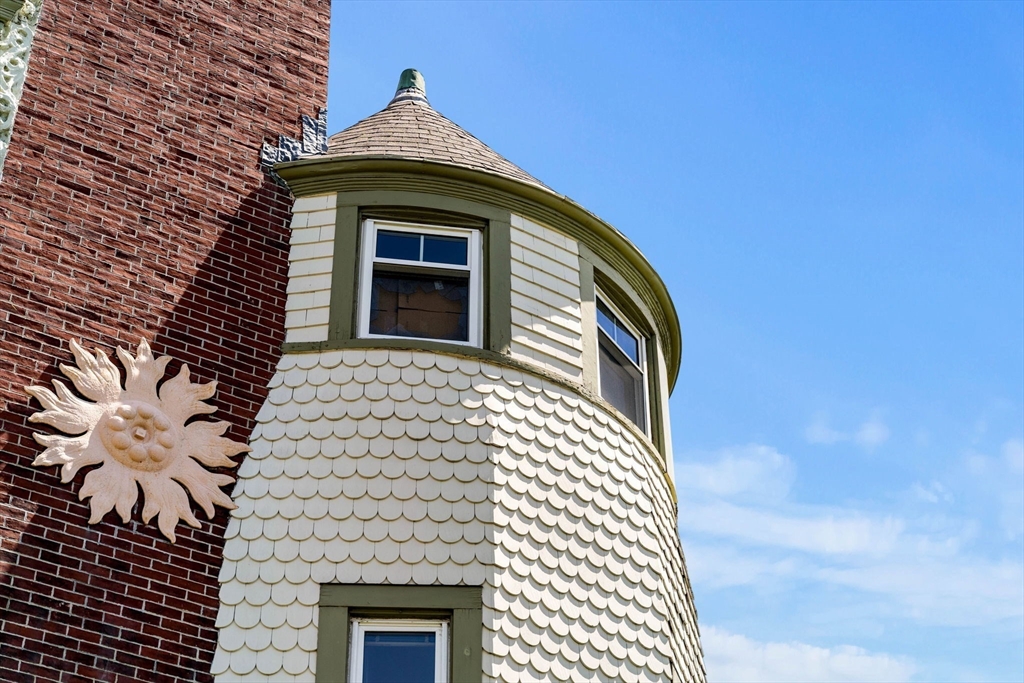
Rounded shingled turret with olive-green trim beside a brick wall decorated with a sun ornament.
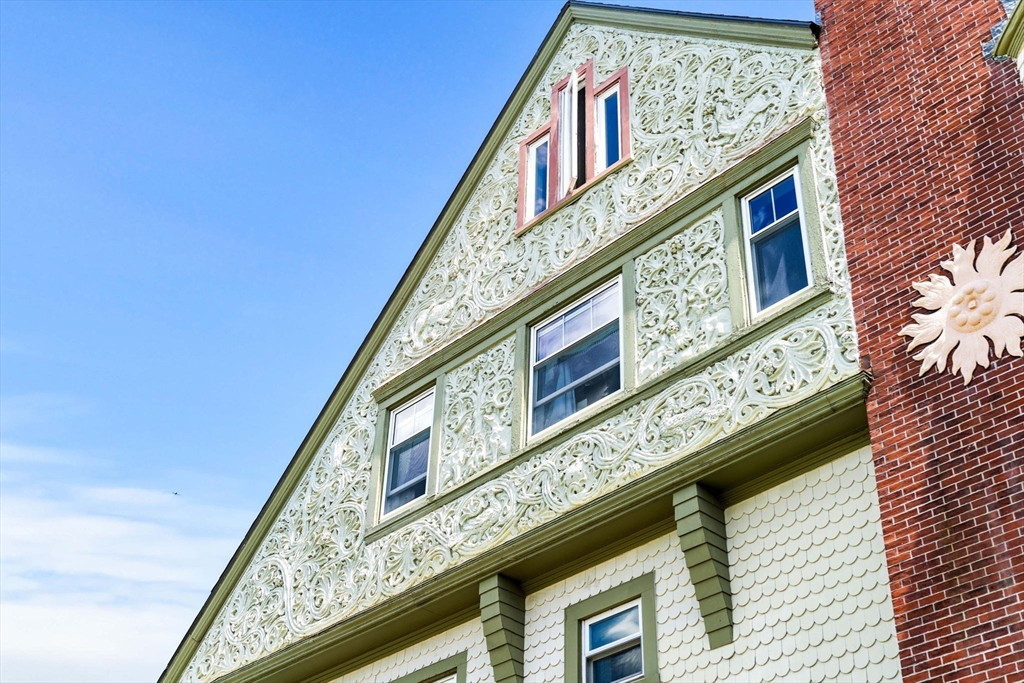
Ornate green-and-cream gabled facade with intricate scrollwork beside a red brick wall.
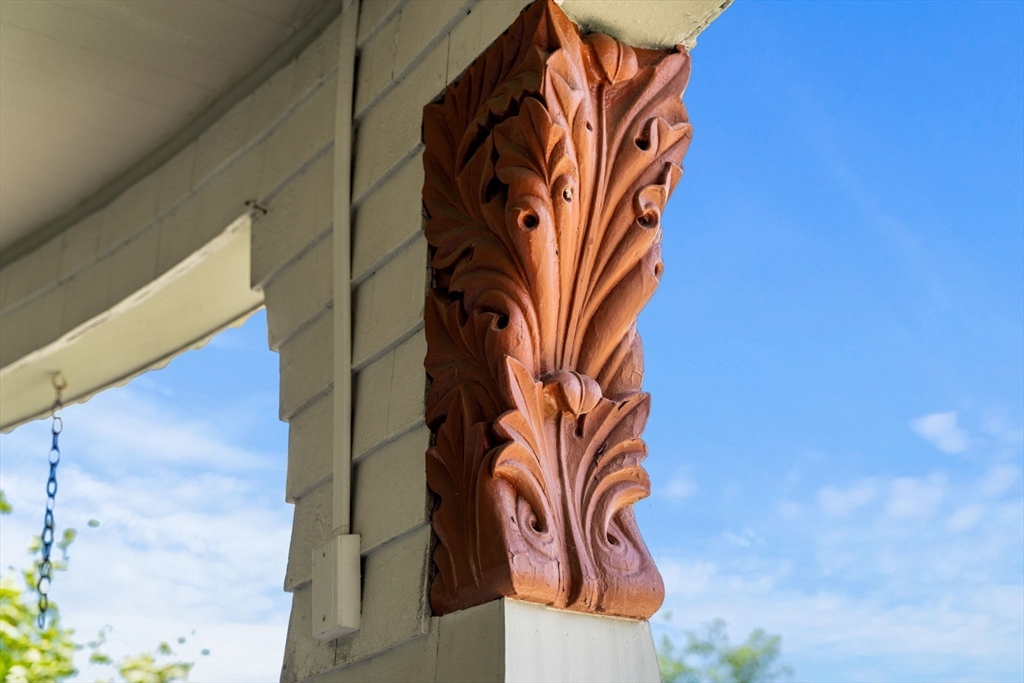
Ornate carved wooden detail on a porch column against cream siding and blue sky.
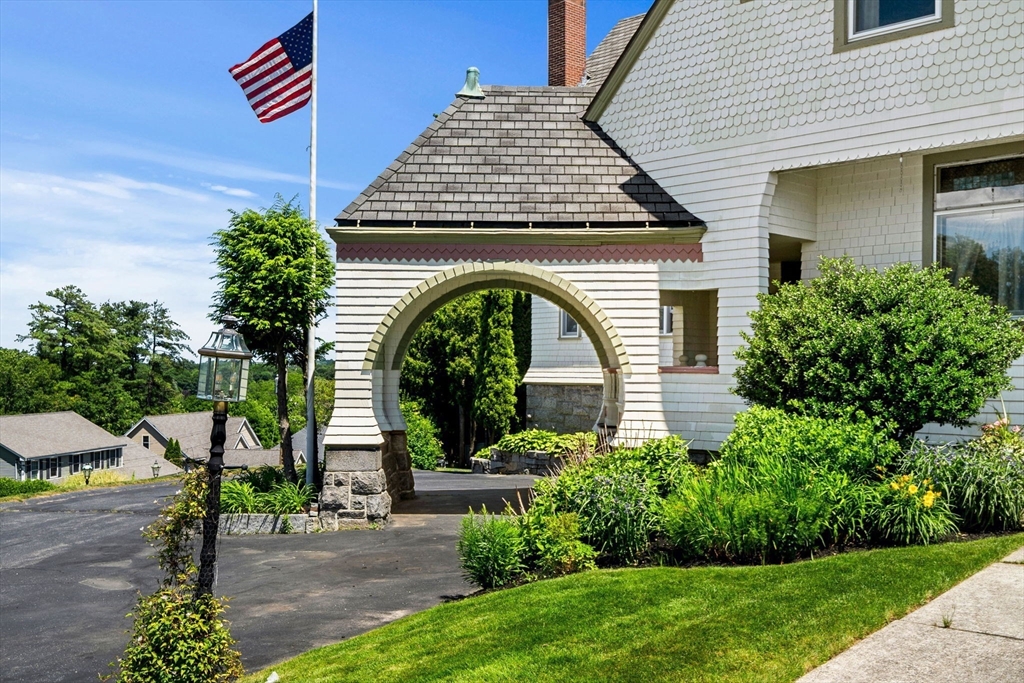
White shingle home with a stone-supported arched driveway entrance and American flag.
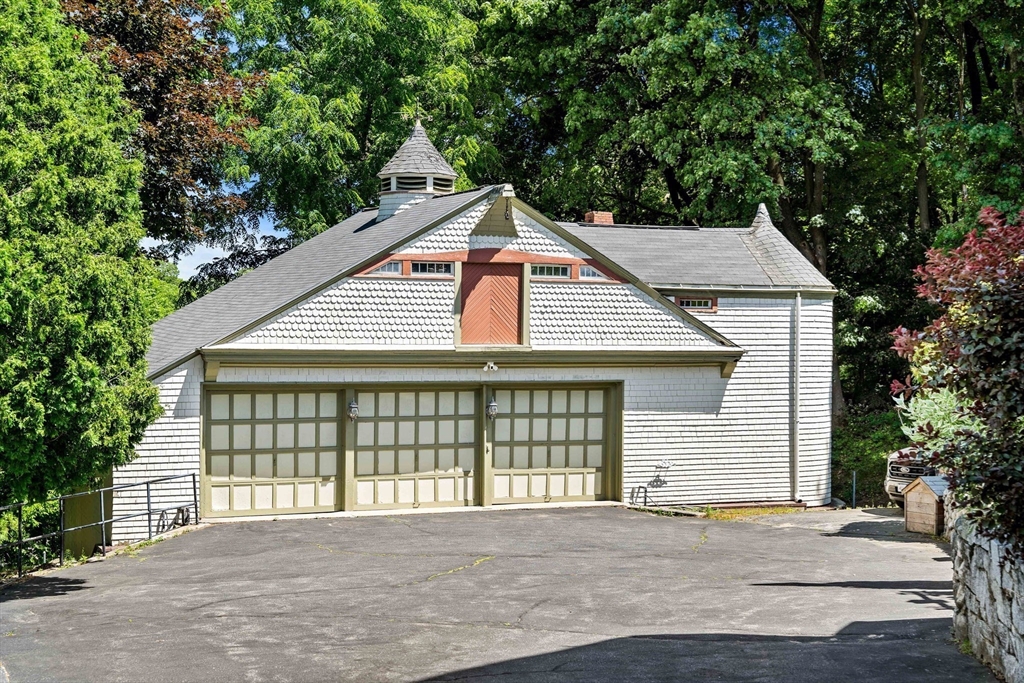
White-shingled garage with three paneled doors and a cupola, set among mature trees.
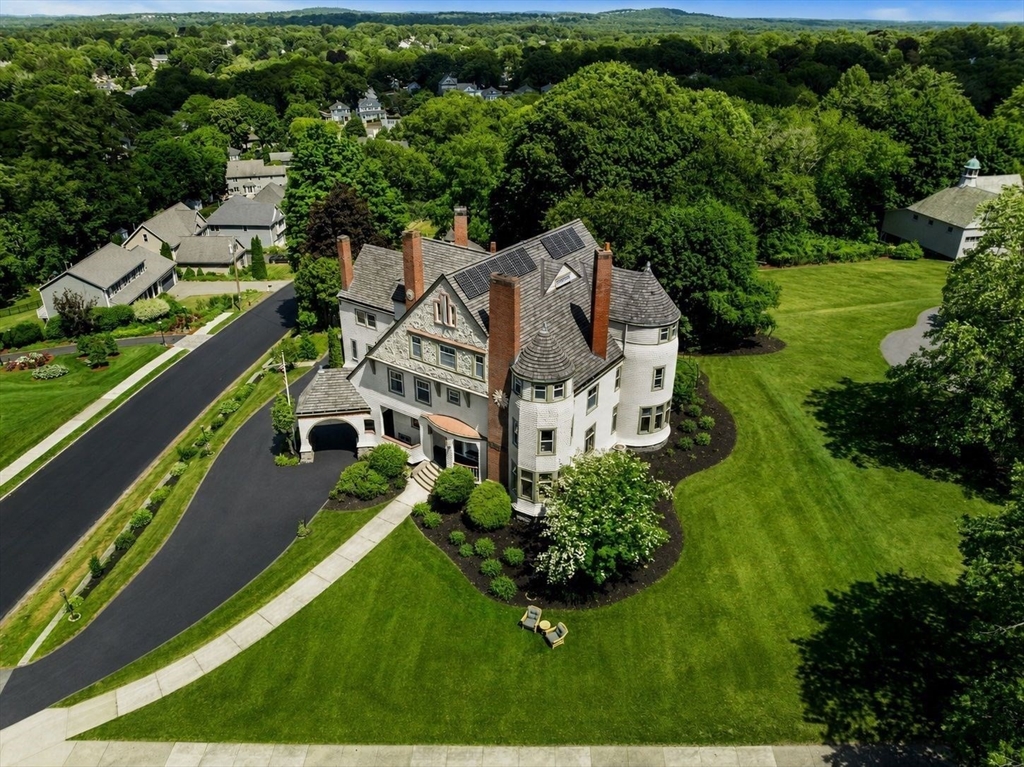
Aerial view of a large turreted house with rooftop solar panels, landscaped lawn, and curved driveway.
Historic plaque identifying the John Faulkner House, built in 1887.
SEE ALL PHOTOS
Large gray-shingled home with ornate gables, a turret, and a curved driveway amid manicured lawns.
Living room with an ornate carved fireplace, wood paneling, and a striped sofa.
Furnished sitting nook with a cream sofa, stained-glass transoms, and ornate wood paneling.
Formal dining room with a carved wooden table and colorful stained-glass windows.
Ornate foyer with a carved wood staircase, paneled walls, polished floors, and a crystal chandelier.
Wood-paneled foyer with a grand staircase, brick fireplace, and built-in window seat.
Dining room with carved wooden furniture, a crystal chandelier, and a fireplace.
Living room with red walls, stained-glass bay windows, leather sofas, and a patterned rug.
Furnished bar room with a carved wooden bar, red walls, and polished wood flooring.
Open wood-and-glass doors lead into a bright sunroom with curved windows and hardwood floors.
Furnished sunroom with curved windows, stained-glass transoms, hardwood floors, and wicker seating.
Ornate wooden staircase with carved balusters, a paneled ceiling, and a patterned runner.
Kitchen with a charcoal-gray island, gas range, marble-look counters, and double wall ovens.
Kitchen with dark wood cabinetry, granite counters, and a stainless-steel double wall oven.
Kitchen with charcoal lower cabinets, a sink beneath a window, and stainless-steel double ovens.
Furnished wood-paneled landing with carved railings, arched openings, and a blue settee beside large windows.
Furnished bedroom with an ornate carved bed, floral wallpaper, and an adjoining sitting area.
Room with a blue-and-white tiled fireplace, patterned wallpaper, and an adjoining room with built-in wooden shelves.
Walk-in closet with extensive wooden built-in shelving and drawers beside a large window.
Bathroom with a freestanding white tub beneath a decorative stained-glass window.
Furnished study with an ornate wooden desk, leather chairs, and deep red walls.
Bedroom with a curved bay of windows, tiled fireplace, green walls, and parquet flooring.
Bedroom with a carved four-poster bed, white fireplace, green walls, and oval patterned rug.
Furnished study with a carved wood desk, tall windows, orange walls, and exposed ceiling beams.
Bedroom with a dark canopy bed, brick fireplace, and warm plank flooring.
Furnished bedroom with a carved wood bed, pink walls, and a row of three bay windows.
Bathroom with a tiled glass shower and built-in soaking tub beneath a window.
Attic living room with a beige sectional, television, and three windows beneath a sloped ceiling.
Aerial view of a large white house with a rounded bay, broad lawn, and wooded neighborhood beside a river.
House exterior with large rounded entry arches, white shingles, and a stone foundation.
Rounded shingled turret with olive-green trim beside a brick wall decorated with a sun ornament.
Ornate green-and-cream gabled facade with intricate scrollwork beside a red brick wall.
Ornate carved wooden detail on a porch column against cream siding and blue sky.
White shingle home with a stone-supported arched driveway entrance and American flag.
White-shingled garage with three paneled doors and a cupola, set among mature trees.
Aerial view of a large turreted house with rooftop solar panels, landscaped lawn, and curved driveway.
Historic plaque identifying the John Faulkner House, built in 1887.
Pending

32 Belmont Ave

32 Belmont Ave, Lowell, MA 01852

$1,775,000
The John Faulkner House sits perched atop prestigious Belvidere Hill, among the grand estates of a bygone era, this extraordinary 8-bedroom Victorian masterpiece offers a rare opportunity to become the next steward of one of the city's architectural treasures. Built in 1887 the home showcases craftsmanship seldom seen today and is celebrated as one of Lowell's most outstanding examples of Shingle-style architecture. A remarkable stone rendering of Aesop's Fables adorns the front gable, while inside, sweeping staircases feature intricately carved handrails, decorative balusters, and stately newel posts. Rich wood paneling conceals original light switches, complemented by exquisite crown and dentil moldings throughout. No fewer than ten fireplaces anchor the home's gracious rooms, each framed by hand-carved mantels and intricate tile work. This is more than a residence--it's a living piece of history. A home that must be experienced to be truly understood.

8
beds

6
baths

8,334 Sq.Ft. LIVING AREA

0.75 Acres lot

Henry Gourdeau

Henry Gourdeau

Features & Amenities

Interior

  • total bedrooms8
  • Total bathrooms6
  • full bathrooms4
  • half bathrooms2
  • Laundry room Bathroom - 3/4, Closet - Linen, Flooring - Stone/Ceramic Tile, Second Floor, Electric Dryer Hookup, Washer Hookup
  • Flooring Hardwood, Stone / Slate, Parquet, Flooring - Hardwood
  • Fireplace Family Room, Living Room, Master Bedroom, Bedroom
  • APPLIANCES Gas Water Heater, Oven, Dishwasher, Microwave, Range, Refrigerator, Freezer, Washer, Dryer, Range Hood
  • other interior Features Coffered Ceiling(s), Walk-In Closet(s), Lighting - Overhead, Decorative Molding, Ceiling Fan(s), Lighting - Sconce, Bathroom - Full, Bathroom - Tiled With Tub Shower, Dressing Room, Entry Hall, Sun Room, Home Office, Study, Wet Bar, Walk-up Attic

Area & Lot

  • Status Pending
  • Living Area8,334 Sq.Ft.
  • Total Area8,334 Sq.Ft.
  • Lot Area0.75 Acres
  • MLS® ID73542339
  • TypeResidential
  • YEAR BUILT1887
  • Architecture StylesVictorian, Antique, Shingle, Carriage House, Queen Anne
  • Elementary SchoolReilly
  • Middle SchoolSullivan
  • High SchoolLhs

Exterior

  • Garage Space4.0
  • water SourcePublic
  • utilitiesfor Gas Range, for Gas Oven, for Electric Dryer, Washer Hookup
  • roofShingle
  • lot featuresCorner Lot
  • parkingDetached, Garage Door Opener, Workshop in Garage, Barn, Off Street, Paved
  • HEAT TYPEBaseboard, Natural Gas, Fireplace
  • AIR CONDITIONINGCentral Air
  • sewerPublic Sewer
  • SubstructureConcrete Perimeter, Stone
  • security FeaturesSecurity System
  • other exterior FeaturesPorch - Enclosed, Deck - Wood, Covered Patio/Deck, Rain Gutters, Storage, Barn/Stable, Professional Landscaping, Sprinkler System, Garden, Stone Wall

Financial

  • Sales Price$1,775,000
  • Real Estate Tax $16,840/yr
  • Zoning SSF
Living room with an ornate carved fireplace, wood paneling, and a striped sofa.

Schedule a Showing

I’d be happy to show you this beautiful property. Please select your preferred date and time below, and I’ll be in touch shortly to confirm your appointment.

Schedule a Showing

I’d be happy to show you this beautiful property. Please select your preferred date and time below, and I’ll be in touch shortly to confirm your appointment.

Thank you for your interest in 32 Belmont Ave, Lowell, MA 01852. We are reviewing your request and will be in touch shortly!

Mortgage Calculator

Estimate your monthly mortgage payment, including the principal and interest, property taxes, and HOA. Adjust the values to generate a more accurate rate.

All estimates are provided for informational purposes only. Actual amounts may vary.
$0,000 Your Payment 20 15 65
$0,000 Your Payment

Work With Henry

Buying or selling, Henry brings expertise, integrity, and dedication to every transaction. Let his local knowledge and personalized approach help you achieve your goals.

Follow Me on Instagram