Leave a Message

By providing your contact information to Henry Gourdeau, your personal information will be processed in accordance with Henry Gourdeau's Privacy Policy. By checking the box(es) below, you consent to receive communications regarding your real estate inquiries and related marketing and promotional updates in the manner selected by you. For SMS text messages, message frequency varies. Message and data rates may apply. You may opt out of receiving further communications from Henry Gourdeau at any time. To opt out of receiving SMS text messages, reply STOP to unsubscribe.

Thank you for your message. We will be in touch with you shortly.

12 Orchard Blossom Road
SEE ALL PHOTOS
12 Orchard Blossom Road
Listed by Gagnon- Lindquist Team with Re/Max Innovative Properties - Windham [email protected]
Sold

12 Orchard Blossom Road

12 Orchard Blossom Road, Windham, NH 03087

$1,900,000
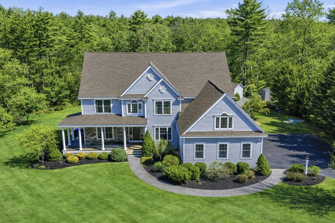
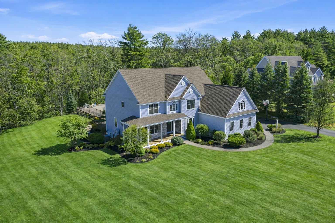
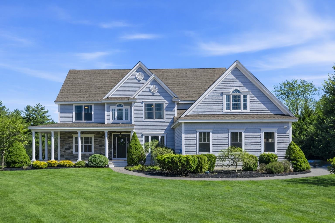
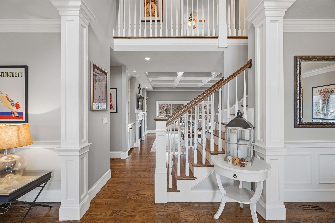
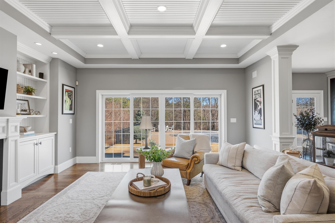
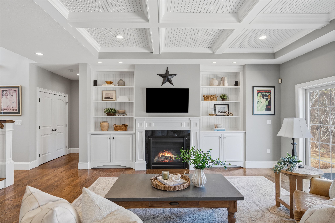
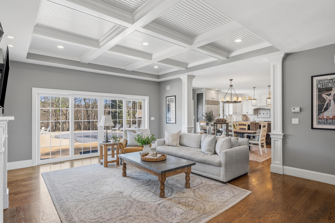
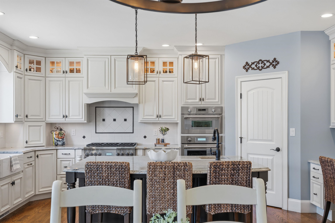
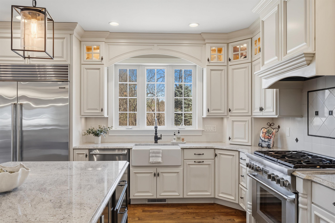
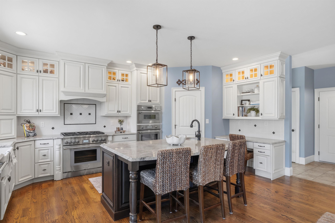
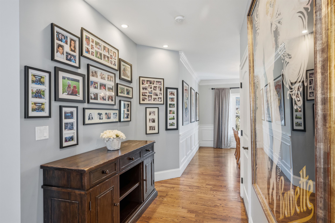
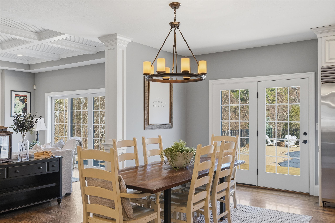
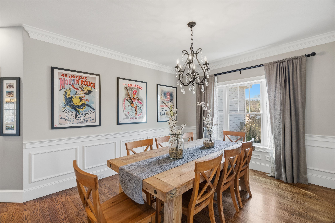
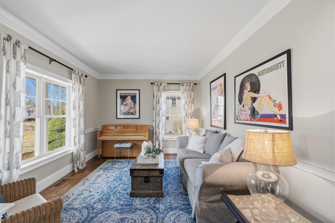
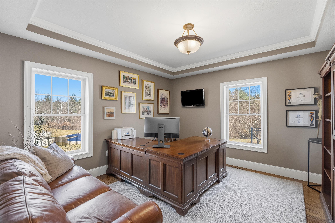
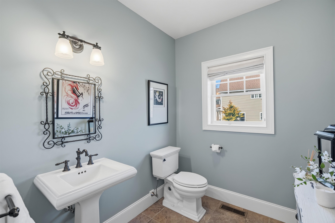
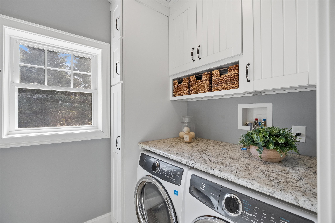
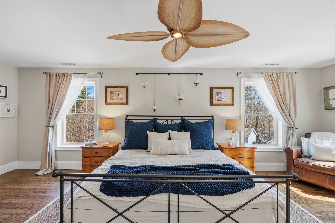
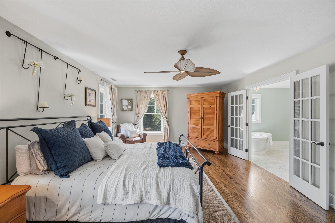
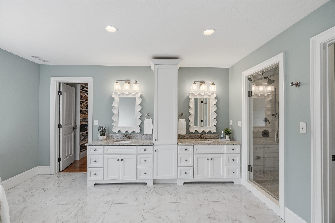
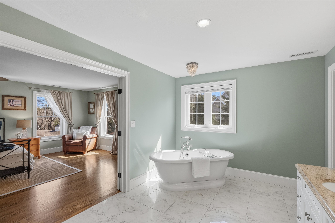
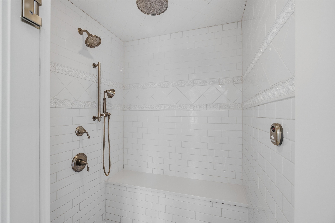
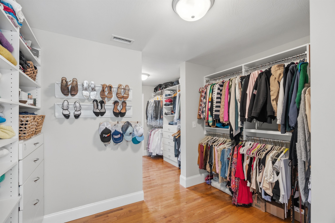
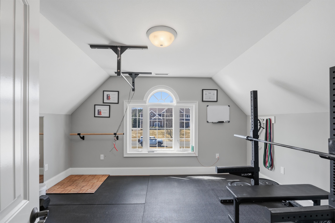
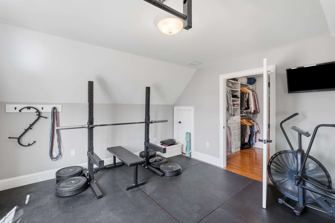
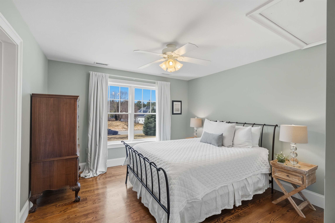
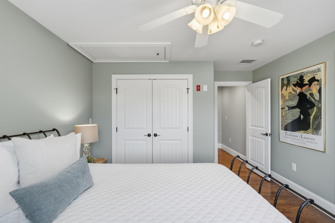
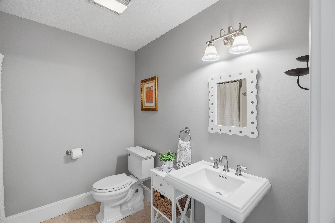
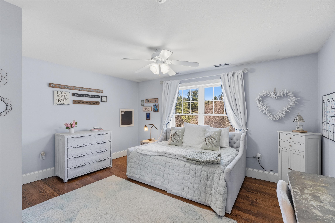
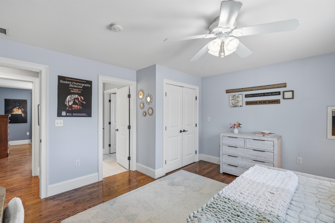
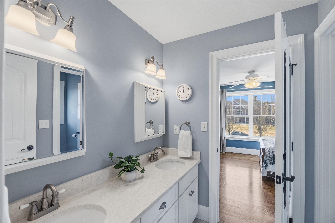
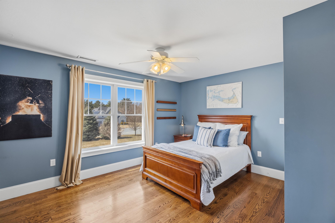
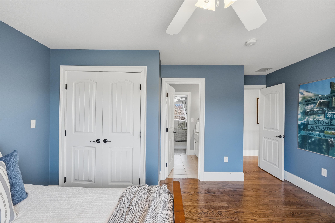
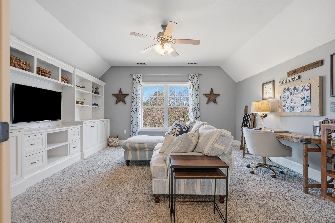
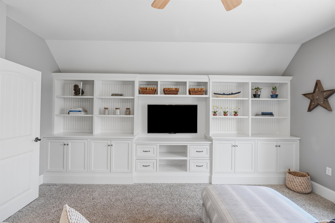
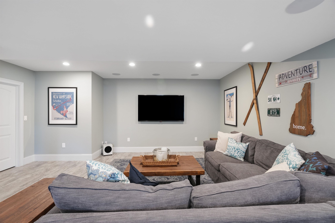
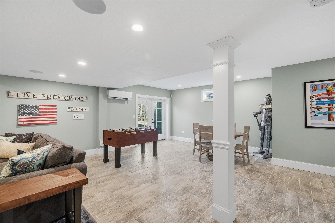
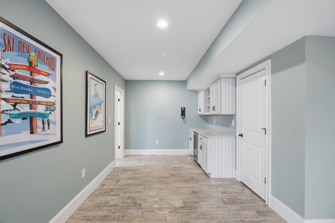
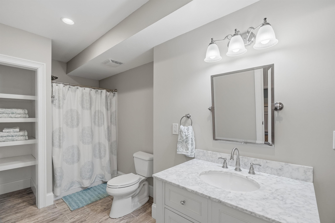
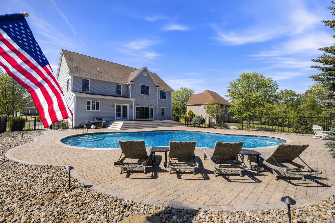
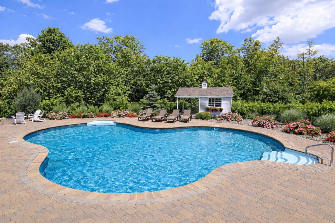
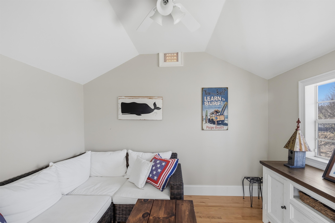
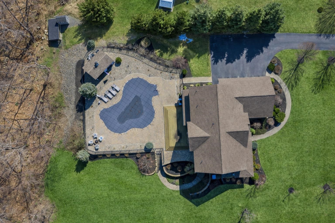
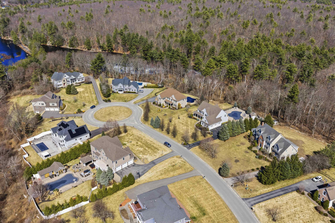
Experience Unparalleled Luxury in this Magazine Quality Home, perfectly positioned in a highly desirable Cul De Sac neighborhood with an effortless commute. Bathed in Natural Light from a myriad of Oversized Windows, the interior showcases Custom Moldings, High Ceilings, and Hardwood Floors throughout. The heart of the home is a Gourmet Dream Kitchen, featuring lighted top cabinetry, an eat in island with prep sink, walk-in pantry, and a dedicated wine cooler, all anchored by Professional Grade Appliances. The kitchen flows seamlessly into a Magnificent Family Room adorned with Coffered Ceilings and Custom Built-in Bookshelves, where patio doors open to an Outdoor Oasis. Spend your summers on the oversized deck or retreating to the Heated Inground Pool and Quaint Cabana. The main level also offers a formal dining room, gracious living room, and private first-floor office. Ascend to the Sprawling Primary Suite, a true sanctuary featuring a Tile Steam Shower, Standalone Soaking Tub, and Dual Vanities. The Massive Walk-in Closet offers direct access to a Private Gym or 2nd Office, providing a level of convenience rarely found. The upper level continues to impress with a Guest Suite featuring a Private Bath, two additional Bedrooms connected by a Jack-and-Jill Bath, and a versatile Bonus Room. The Finished Walk-out Lower Level serves as the ultimate entertainment hub, complete with a dry bar and 3/4 bath. From the thoughtful finishes to the Exceptional Layout, every inch of this home reflects a commitment to Craftsmanship and Modern Elegance.

4
beds

5
baths

4,884 Sq.Ft. LIVING AREA

0.96 Acres lot

Henry Gourdeau

Henry Gourdeau

Features & Amenities

Interior

  • total bedrooms4
  • Total bathrooms5
  • full bathrooms2
  • three quarter bathrooms2
  • half bathroom1
  • Laundry room 1st Floor Laundry
  • Flooring Carpet, Ceramic Tile, Hardwood, Vinyl Plank
  • Fireplace Gas Fireplace
  • APPLIANCES Dishwasher, Microwave, Mini Fridge, Double Oven, Gas Range, Refrigerator, Exhaust Fan
  • other interior Features Walk-in Pantry, Soaking Tub, Walk-in Closet, Kitchen Island, Ceiling Fan

Area & Lot

  • Status Sold
  • Date Sold June 18, 2026
  • Living Area4,884 Sq.Ft.
  • Total Area5,702 Sq.Ft.
  • Lot Area0.96 Acres
  • MLS® ID5082300
  • TypeResidential
  • YEAR BUILT2011
  • Elementary SchoolGolden Brook Elementary School
  • Middle SchoolWindham Middle School
  • High SchoolWindham High School
  • School DistrictWindham

Exterior

  • STORIES2
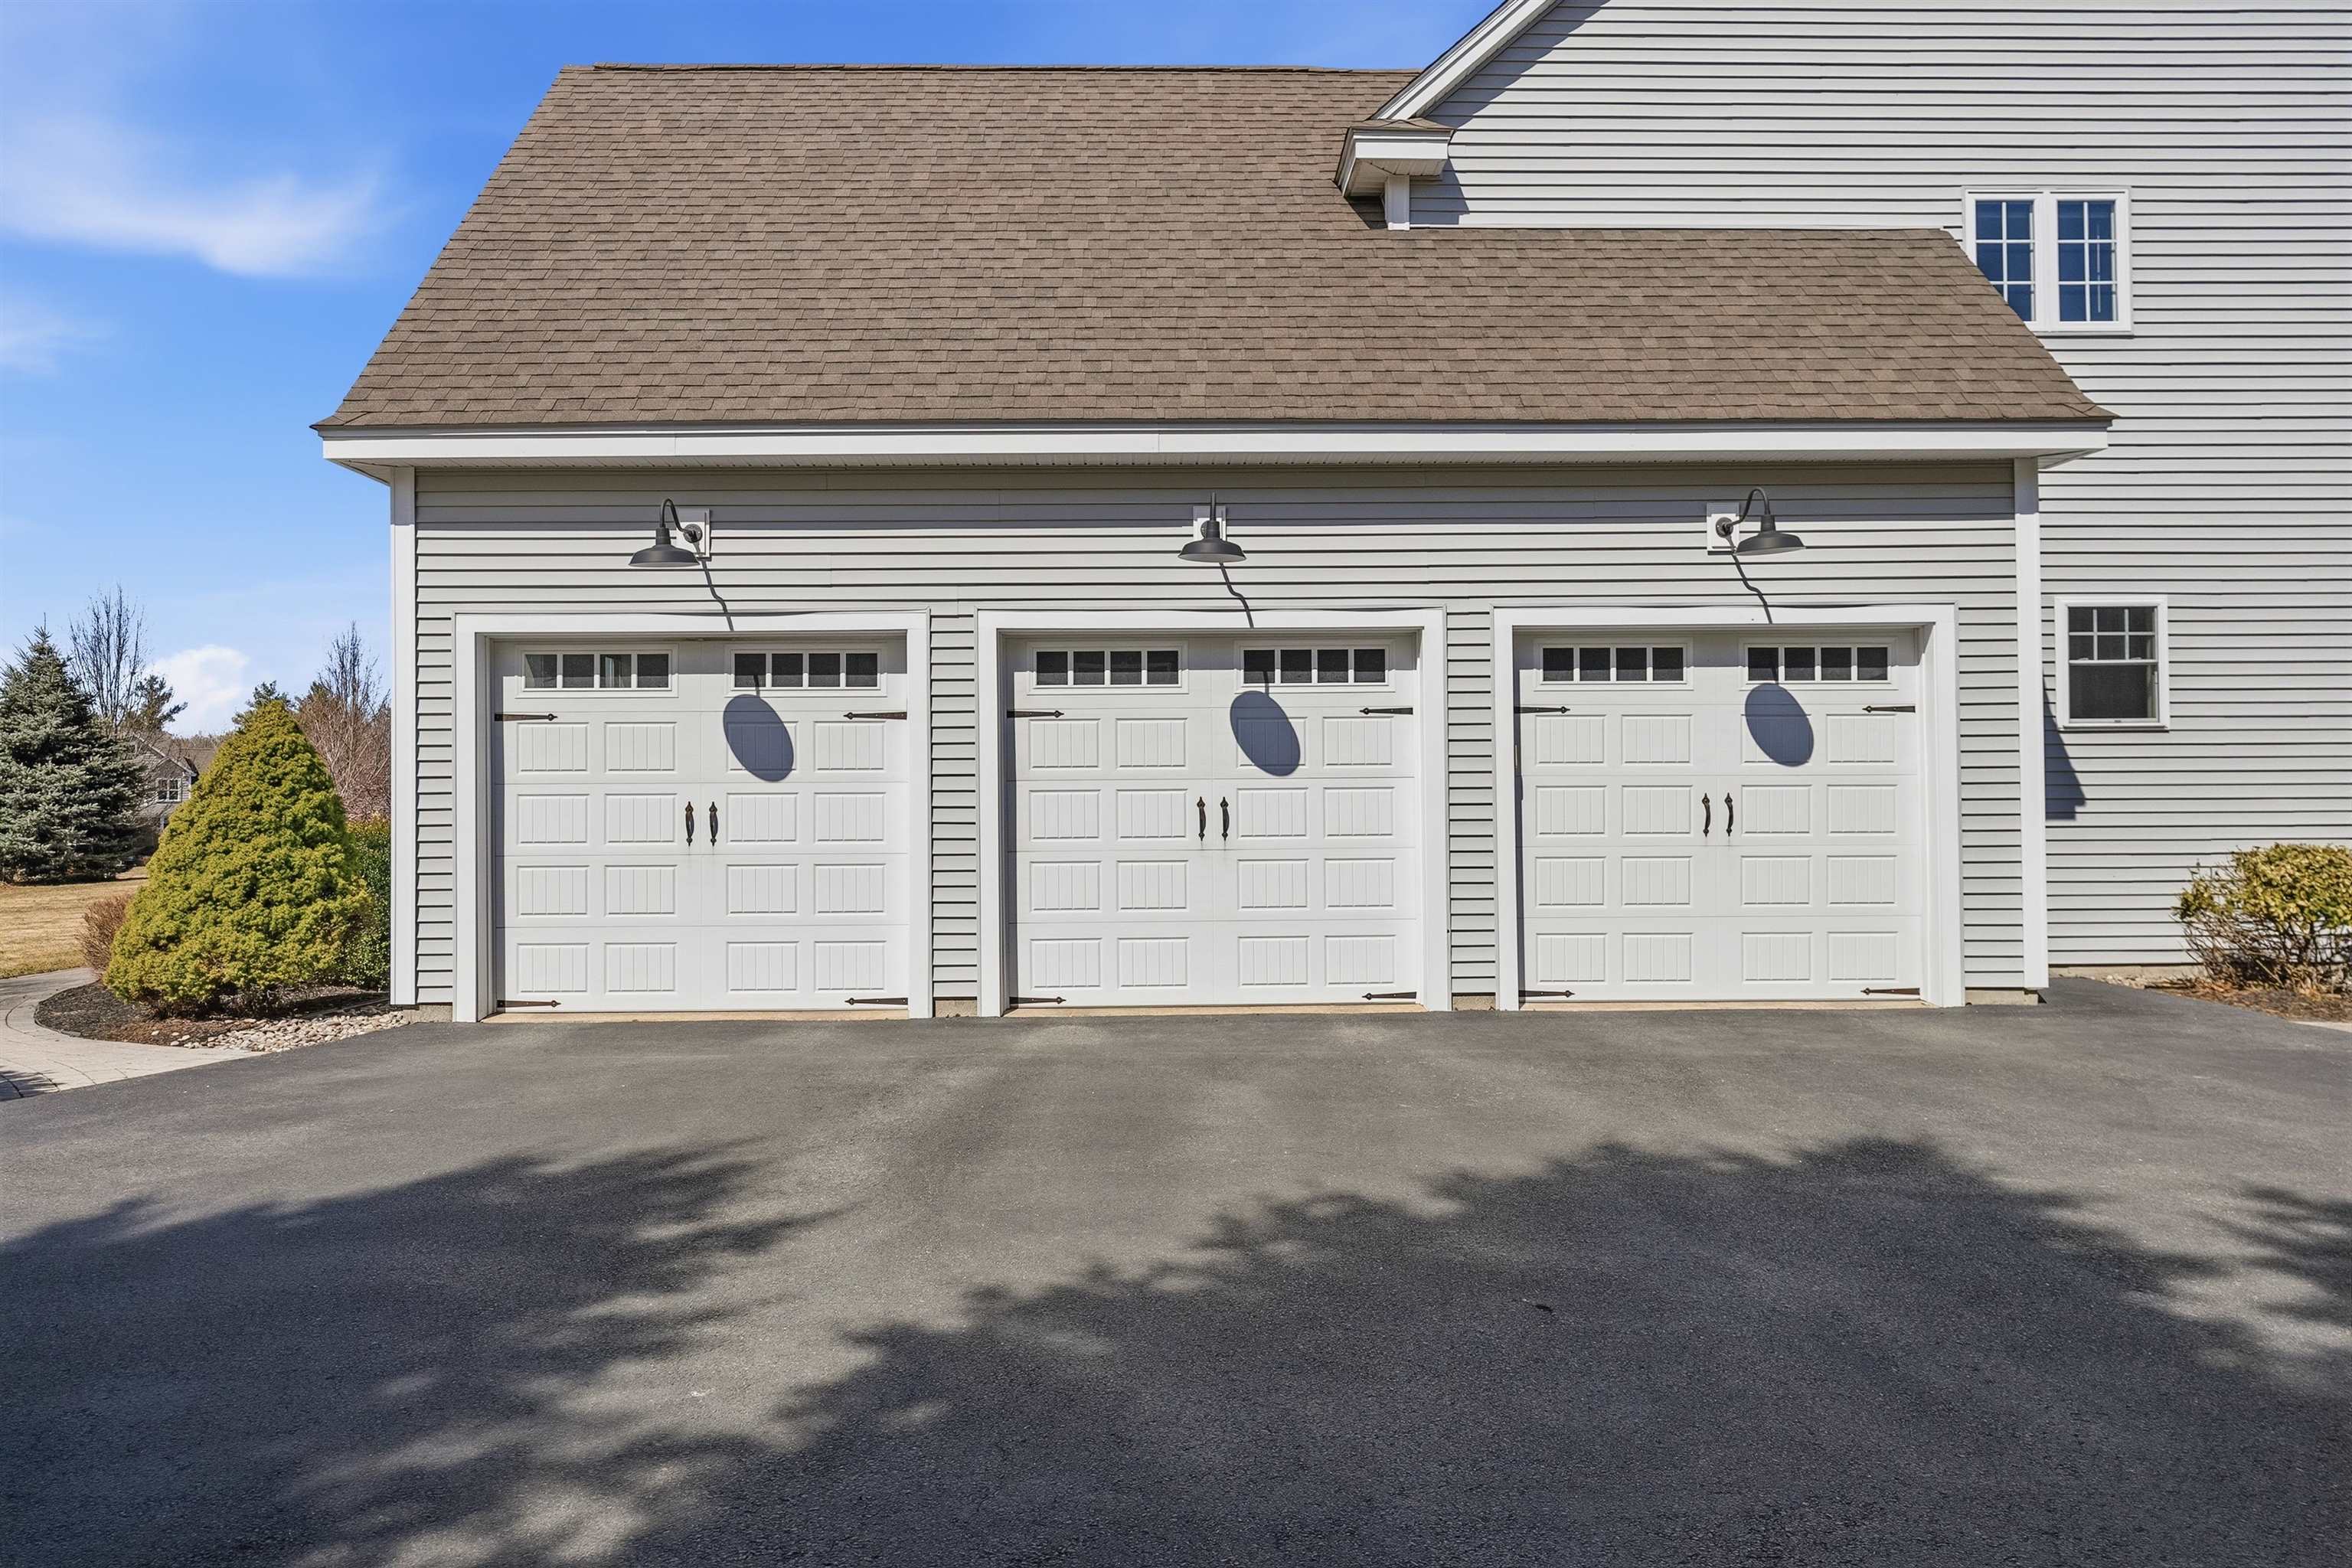
  • Garage Space3.0
  • roofArchitectural Shingle
  • lot featuresLandscaped, Wooded, Level
  • HEAT TYPEForced Air
  • AIR CONDITIONINGCentral AC
  • sewerLeach Field, Private, Septic

Financial

  • Sales Price$1,900,000
  • Real Estate Tax $20,113/yr

Work With Henry

Buying or selling, Henry brings expertise, integrity, and dedication to every transaction. Let his local knowledge and personalized approach help you achieve your goals.

Follow Me on Instagram